
2510 Franks Drive, Madison, IN 47250
Local realty services provided by:CENTURY 21 River Valley Real Estate, Inc.
2510 Franks Drive,Madison, IN 47250
$170,000
- 2 Beds
- 1 Baths
- 864 sq. ft.
- Single family
- Active
Listed by: ellen stevens
Office: exp realty, llc.
MLS#:202609418
Source:IN_SIRA
Price summary
- Price:$170,000
- Price per sq. ft.:$196.76
About this home
Looking for a home with a fenced yard and a 2 car garage? This 2 bedroom, 1 bath home on Madison’s hilltop has both. Enjoy a backyard with room for pets, gardening, or evenings outside, plus a detached garage with plenty of space for parking and storage. The location keeps you close to shopping, dining, and everything Madison’s hilltop has to offer. Come take a look and see how you could make this home your own.
Contact an agent
Home facts
- Year built:1979
- Subdivision & Development:Hensler Heights
- Listing ID #:202609418
- Added:104 day(s) ago
- Updated:October 02, 2026 at 11:53 AM
Rooms and interior
- Bedrooms:2
- Total bathrooms:1
- Full bathrooms:1
- Kitchen Description:Eat-in Kitchen, Oven, Range, Refrigerator
- Bedroom Description:Main Level Primary
- Basement:Yes
- Basement Description:Crawl Space
- Living area:864 sq. ft.
Heating and cooling
- Cooling:Wall/Window Units, Window Units
- Heating:Radiant
Structure and exterior
- Roof:Shingle
- Year built:1979
- Building area:864 sq. ft.
- Lot area:0.28 Acres
- Architectural Style:One Story
- Construction Materials:Frame, Vinyl Siding
- Exterior Features:Deck, Fence
- Foundation Description:Crawlspace
- Levels:1 Story
Utilities
- Water:Connected, Public
Finances and disclosures
- Price:$170,000
- Price per sq. ft.:$196.76
- Tax amount:$916
Features and amenities
- Appliances:Oven, Range, Refrigerator
- Laundry features:Laundry Room, Main Level
- Amenities:Ceiling Fans, Utility Room
Parking
- Parking description:Attached, Detached, Garage, Garage Faces Front
- Garage:Yes
- Garage spaces:2
New listings near 2510 Franks Drive
- New
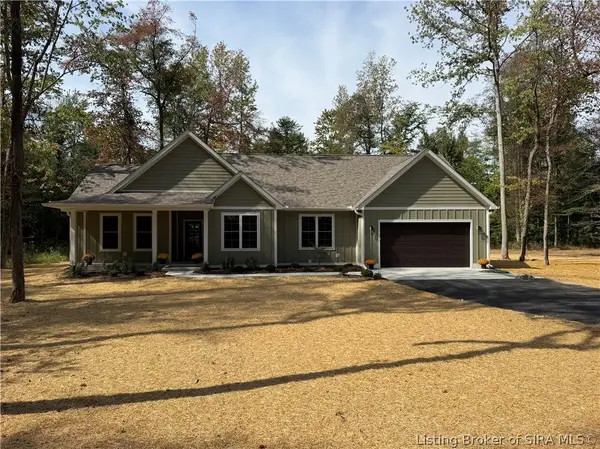 $550,000Active4 beds 2 baths2,000 sq. ft.
2717 N Borcherding Road, Madison, IN 47250
MLS# 2026012255Listed by: F.C. TUCKER/SCOTT LYNCH GROUP - New
 $975,000Active3 beds 2 baths1,595 sq. ft.
5702 N 450 W, Madison, IN 47250
MLS# 2026012259Listed by: F.C. TUCKER/SCOTT LYNCH GROUP - New
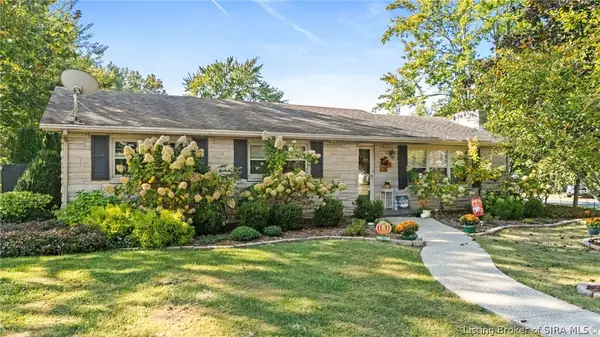 $269,900Active2 beds 2 baths1,352 sq. ft.
709 Montclair Street, Madison, IN 47250
MLS# 2026012233Listed by: F.C. TUCKER/SCOTT LYNCH GROUP - New
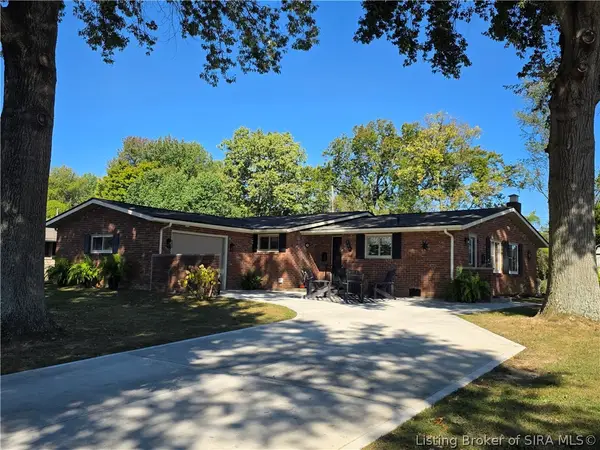 $324,900Active3 beds 2 baths1,594 sq. ft.
208 Wildwood Drive, Madison, IN 47250
MLS# 2026012203Listed by: REAL ESTATE INC - New
 $525,000Active3 beds 3 baths2,760 sq. ft.
331 Golf Ridge Lane, Madison, IN 47250
MLS# 2026011987Listed by: LEGACY LAND USE & REALTY - New
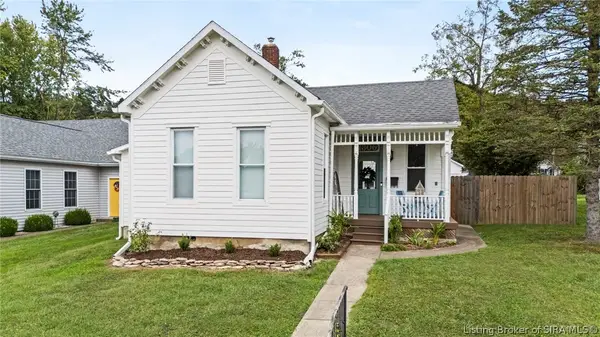 $349,900Active2 beds 2 baths1,454 sq. ft.
1306 W Second Street, Madison, IN 47250
MLS# 2026011949Listed by: F.C. TUCKER/SCOTT LYNCH GROUP - New
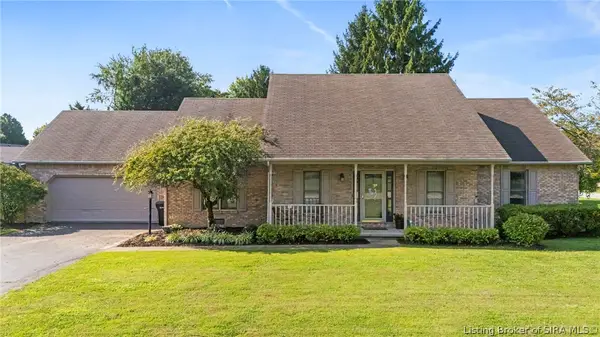 $349,900Active3 beds 3 baths1,784 sq. ft.
532 Miles Ridge Road, Madison, IN 47250
MLS# 2026012114Listed by: F.C. TUCKER/SCOTT LYNCH GROUP - New
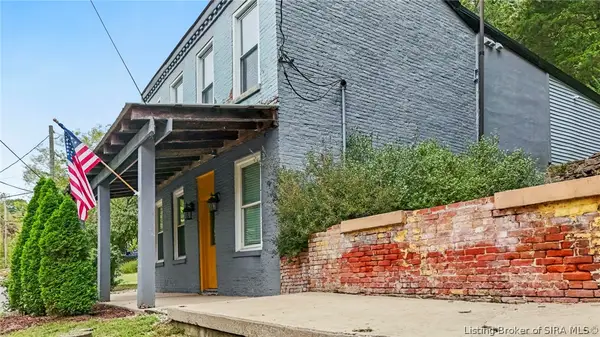 $299,900Active3 beds 2 baths2,080 sq. ft.
738 Michigan Road, Madison, IN 47250
MLS# 2026012110Listed by: F.C. TUCKER/SCOTT LYNCH GROUP - New
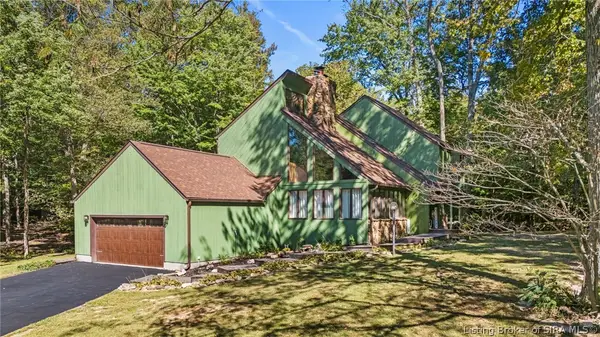 $490,000Active4 beds 5 baths3,816 sq. ft.
5440 W Quail Run Lane, Madison, IN 47250
MLS# 2026012075Listed by: F.C. TUCKER/SCOTT LYNCH GROUP - New
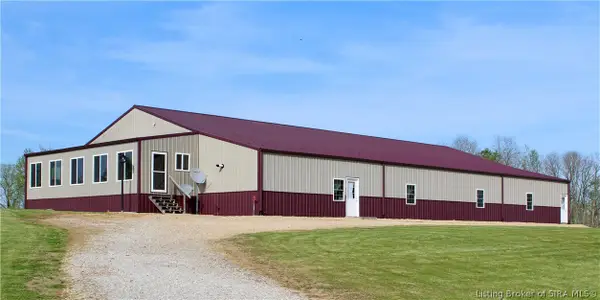 $434,500Active3 beds 2 baths2,480 sq. ft.
2075 Seavers Road, Madison, IN 47250
MLS# 2026011990Listed by: EXP REALTY, LLC


Protect your home and budget from life's surprises with an Assurant Home Warranty, backed by a partner that supports you through every step of homeownership. Explore Plans.
©2026 Century 21 Real Estate LLC. All rights reserved. CENTURY 21®, the CENTURY 21 Logo and C21® are service marks owned by Century 21 Real Estate LLC. Century 21 Real Estate LLC fully supports the principles of the Fair Housing Act and the Equal Opportunity Act. Each office is independently owned and operated. Listing information is deemed reliable but not guaranteed accurate.