
300 Plum Street, Madison, IN 47250
Local realty services provided by:CENTURY 21 River Valley Real Estate, Inc.
300 Plum Street,Madison, IN 47250
$599,000
- 4 Beds
- 4 Baths
- 3,134 sq. ft.
- Single family
- Active
Listed by: jessica butler
Office: legacy land use & realty
MLS#:202608879
Source:IN_SIRA
Price summary
- Price:$599,000
- Price per sq. ft.:$191.13
About this home
Of great recognition, this Italianate beauty is for sale for the first time in decades. The home was built in 1875 and is notable for many of its original and classic details! That aside, this home can also be noted as having tremendous updates/upgrades in the early 1990's, offering it a new functionality for modern living. The home kept its original galley kitchen and also received its kitchen addition at that time! This has the most unique offering of a cafe or bar tucked behind a door of your formal dining room! There are other delights within this property that are unique and absolutely were great chosen modifications. The home offers an abundance of closet area. The home offers 3 and 1 half baths. The main floor can offer a fourth bedroom. With over 3,000 square feet, most received hardwood flooring with the comprehensive renovations. This offers a unique and appealing "seamless" flooring through the home. The property has a stunning back and side yards, with off street parking and a garage. To boot, its location is premier within historic downtown Madison, Indiana!...
Contact an agent
Home facts
- Year built:1875
- Subdivision & Development:Third Addition West
- Listing ID #:202608879
- Added:36 day(s) ago
- Updated:August 13, 2026 at 03:07 PM
Rooms and interior
- Bedrooms:4
- Total bathrooms:4
- Full bathrooms:3
- Half bathrooms:1
- Dining Description:Separate Formal Dining Room
- Bathrooms Description:Bath in Primary Bedroom
- Kitchen Description:Dishwasher, Eat-in Kitchen, Oven, Range, Refrigerator
- Basement:Yes
- Basement Description:Sump Pump
- Living area:3,134 sq. ft.
Heating and cooling
- Cooling:Central Air
- Heating:Baseboard, Forced Air
- Central air:Yes
Structure and exterior
- Roof:Shingle
- Year built:1875
- Building area:3,134 sq. ft.
- Lot area:0.15 Acres
- Lot Features:Corner Lot
- Architectural Style:Two Story
- Construction Materials:Brick
- Foundation Description:Cellar, Stone
- Levels:2 Story
Utilities
- Water:Connected, Public
- Sewer:Public Sewer
Finances and disclosures
- Price:$599,000
- Price per sq. ft.:$191.13
- Tax amount:$2,505
Features and amenities
- Appliances:Dishwasher, Dryer, Oven, Range, Refrigerator, Washer, Water Softener
- Laundry features:Dryer, Laundry Room, Main Level, Washer
- Amenities:Entrance Foyer, Home Office, Storage, Utility Room
Parking
- Parking description:Detached, Garage
- Garage:Yes
- Garage spaces:2
New listings near 300 Plum Street
- New
 $54,900Active2.3 Acres
5187 W 700 N, Madison, IN 47250
MLS# 22119918Listed by: COLDWELL BANKER MARTIN MILLER LAMB - New
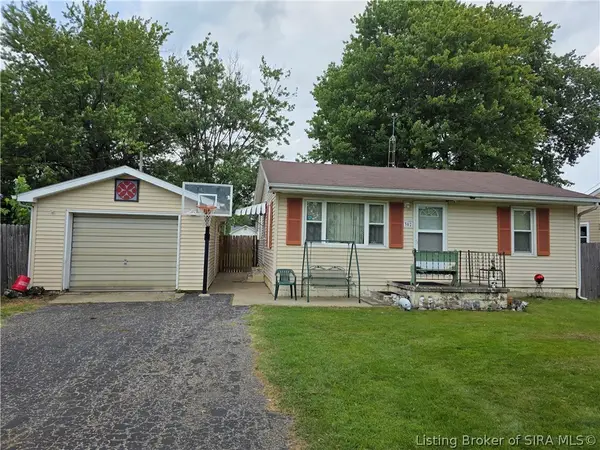 $169,900Active2 beds 1 baths900 sq. ft.
302 Hendricks St., Madison, IN 47250
MLS# 2026010891Listed by: REAL ESTATE INC - New
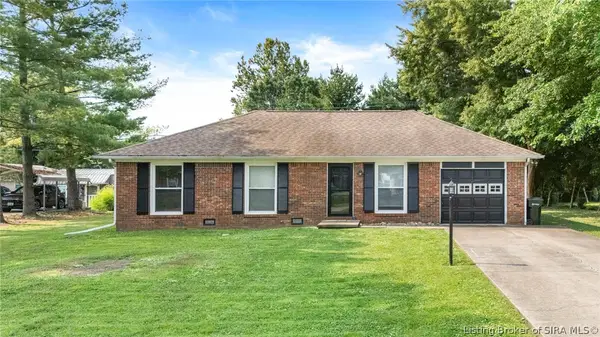 $179,900Active3 beds 1 baths962 sq. ft.
2546 Franks Drive, Madison, IN 47250
MLS# 2026010855Listed by: F.C. TUCKER/SCOTT LYNCH GROUP - New
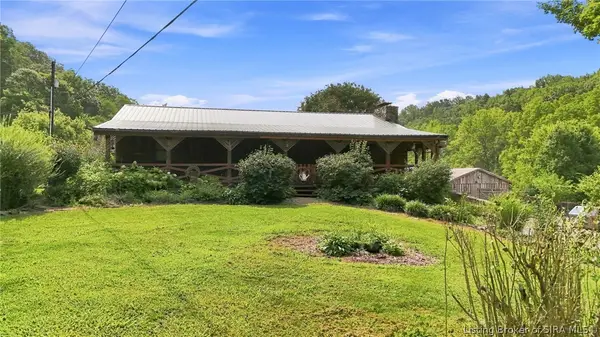 $650,000Active2 beds 3 baths3,254 sq. ft.
1286 E Thorton Road, Madison, IN 47250
MLS# 2026010859Listed by: COLDWELL BANKER HARRELL & ASSO - New
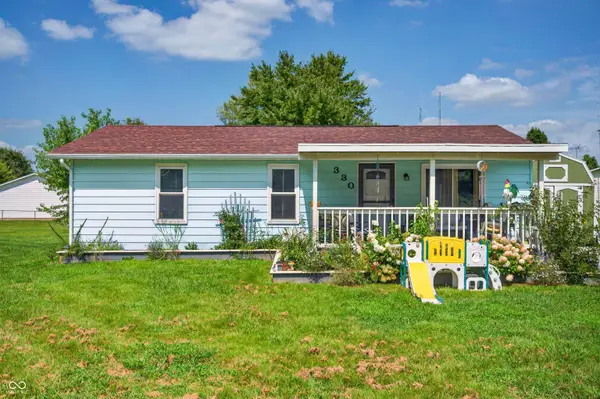 $174,900Active3 beds 1 baths960 sq. ft.
330 W Cardinal Court, Madison, IN 47250
MLS# 22119167Listed by: F.C. TUCKER REAL ESTATE EXPERTS - Open Sat, 11am to 1pmNew
 $269,900Active3 beds 3 baths3,296 sq. ft.
2121 Lanier Drive, Madison, IN 47250
MLS# 2026010788Listed by: REAL BROKER, LLC - New
 $839,000Active5 beds 4 baths4,776 sq. ft.
160 N Hereford Lane, Madison, IN 47250
MLS# 2025012502Listed by: F.C. TUCKER/SCOTT LYNCH GROUP - New
 $260,000Active4 beds 2 baths1,368 sq. ft.
1811 E Key 2 Circle, Madison, IN 47250
MLS# 2026010706Listed by: JPAR ASPIRE - New
 $258,000Active5 beds 2 baths1,686 sq. ft.
406 Mouser Street, Madison, IN 47250
MLS# 22118256Listed by: KOVENER & ASSOCIATES REAL ESTA - New
 $160,000Active2 beds 1 baths875 sq. ft.
2238 Crescent Street, Madison, IN 47250
MLS# 2026010587Listed by: LEGACY LAND USE & REALTY


Protect your home and budget from life's surprises with an Assurant Home Warranty, backed by a partner that supports you through every step of homeownership. Explore Plans.
©2026 Century 21 Real Estate LLC. All rights reserved. CENTURY 21®, the CENTURY 21 Logo and C21® are service marks owned by Century 21 Real Estate LLC. Century 21 Real Estate LLC fully supports the principles of the Fair Housing Act and the Equal Opportunity Act. Each office is independently owned and operated. Listing information is deemed reliable but not guaranteed accurate.