330 State Street, Madison, IN 47250
Local realty services provided by:CENTURY 21 River Valley Real Estate, Inc.
330 State Street,Madison, IN 47250
$299,800
- 4 Beds
- 2 Baths
- 2,058 sq. ft.
- Single family
- Active
Listed by: robin mingione
Office: exp realty, llc.
MLS#:202608574
Source:IN_SIRA
Price summary
- Price:$299,800
- Price per sq. ft.:$145.68
About this home
This wonderful home was in one family for the last 60 + years! It has been fully renovated and ready for the next family to enjoy for decades to come! Inside the lower level has new flooring, paint, bath fixtures and new clothes W/D. Upstairs has all new appliances, granite counters, completely new full bathroom with tile shower, fresh paint and new light fixtures. Outside the siding has been replaced with hard siding, gutters, new retaining wall and drainage. Enjoy the balcony or back deck looking over the yard with great evergreen trees, small creek and bridge to a perfect place for a swing or reading chair. Convenient location on Madison's Hilltop just minutes from shopping, schools and the historic downtown and festivals. Be sure to schedule a showing today!
Contact an agent
Home facts
- Year built:1965
- Listing ID #:202608574
- Added:1 day(s) ago
- Updated:May 24, 2026 at 03:42 PM
Rooms and interior
- Bedrooms:4
- Total bathrooms:2
- Full bathrooms:2
- Kitchen Description:Dishwasher, Eat-in Kitchen, Kitchen Island, Microwave, Oven, Range, Refrigerator
- Basement:Yes
- Basement Description:Finished, Full, Walk-Out Access
- Living area:2,058 sq. ft.
Heating and cooling
- Cooling:Central Air
- Heating:Heat Pump
- Central air:Yes
Structure and exterior
- Roof:Shingle
- Year built:1965
- Building area:2,058 sq. ft.
- Lot area:0.4 Acres
- Lot Features:Corner Lot, Stream/Creek
- Architectural Style:One Story
- Construction Materials:Brick, Frame, Hardboard, HardiPlank Type
- Exterior Features:Balcony, Deck, Paved Driveway
- Foundation Description:Block
- Levels:1 Story
Utilities
- Water:Connected, Public
- Sewer:Public Sewer
Finances and disclosures
- Price:$299,800
- Price per sq. ft.:$145.68
- Tax amount:$227
Features and amenities
- Appliances:Dishwasher, Dryer, Microwave, Oven, Range, Refrigerator, Washer, Water Softener
- Laundry features:Dryer, In Basement, Laundry Room, Washer
- Amenities:Bookcases, Ceiling Fans, Mud Room, Open Floorplan, Utility Room
Parking
- Parking description:Attached, Garage, Garage Door Opener
- Garage:Yes
- Garage spaces:1
New listings near 330 State Street
- New
 $250,000Active1 beds 1 baths868 sq. ft.
1057 W Main Street, Madison, IN 47250
MLS# 22103962Listed by: 1 PERCENT LISTS INDIANA REAL ESTATE - New
 $494,900Active3 beds 3 baths1,888 sq. ft.
212 St Michaels, Madison, IN 47250
MLS# 202608507Listed by: COLDWELL BANKER HARRELL & ASSO - New
 $1,100,000Active4 beds 2 baths3,876 sq. ft.
2904 N Rykers Ridge Road, Madison, IN 47250
MLS# 202608456Listed by: F.C. TUCKER/SCOTT LYNCH GROUP - New

 $384,900Active3 beds 3 baths2,570 sq. ft.
508 Jefferson Street, Madison, IN 47250
MLS# 202608281Listed by: CENTURY 21 RIVER VALLEY - New
 $49,000Active0.89 Acres
581 S Indian Cave Road, Madison, IN 47250
MLS# 202608287Listed by: COLDWELL BANKER HARRELL & ASSO - New
 $315,000Active3 beds 2 baths1,518 sq. ft.
401 Maple Hill Drive, Madison, IN 47250
MLS# 202608313Listed by: COLDWELL BANKER HARRELL & ASSO 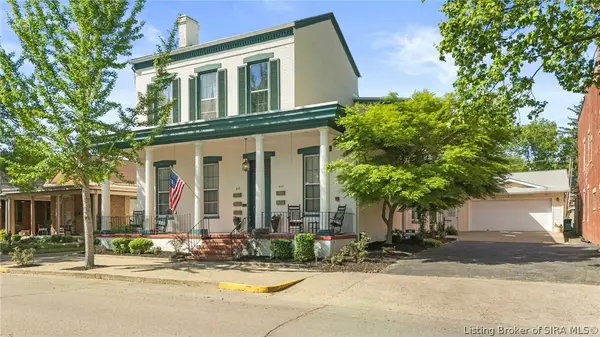 $329,900Active2 beds 3 baths1,991 sq. ft.
612B W Second Street #4, Madison, IN 47250
MLS# 202608000Listed by: CENTURY 21 RIVER VALLEY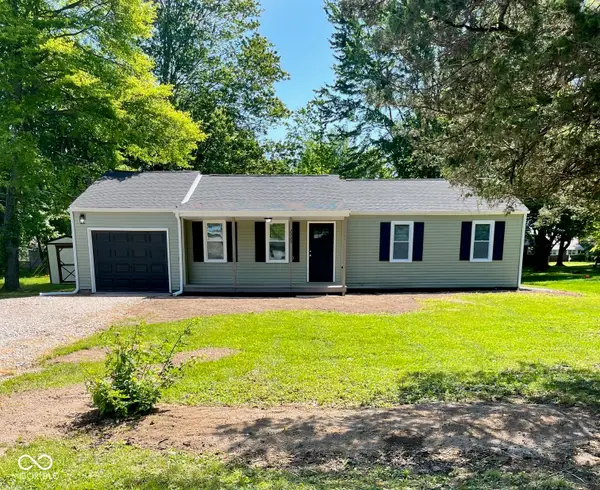 $222,000Active3 beds 2 baths1,094 sq. ft.
2930 Kentucky Avenue, Madison, IN 47250
MLS# 22101116Listed by: F.C. TUCKER REAL ESTATE EXPERTS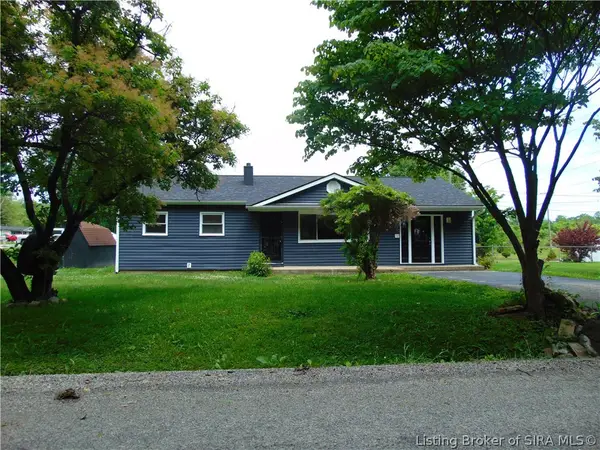 $224,900Active3 beds 1 baths1,350 sq. ft.
1202 Esplano Drive, Madison, IN 47250
MLS# 202608061Listed by: COLDWELL BANKER HARRELL & ASSO


Protect your home and budget from life's surprises with an Assurant Home Warranty, backed by a partner that supports you through every step of homeownership. Explore Plans.
©2026 Century 21 Real Estate LLC. All rights reserved. CENTURY 21®, the CENTURY 21 Logo and C21® are service marks owned by Century 21 Real Estate LLC. Century 21 Real Estate LLC fully supports the principles of the Fair Housing Act and the Equal Opportunity Act. Each office is independently owned and operated. Listing information is deemed reliable but not guaranteed accurate.