
3335 N Quail Drive, Madison, IN 47250
Local realty services provided by:CENTURY 21 River Valley Real Estate, Inc.
3335 N Quail Drive,Madison, IN 47250
$189,900
- 3 Beds
- 2 Baths
- 1,008 sq. ft.
- Single family
- Active
Listed by: matthew henegar
Office: re/max first
MLS#:2026012213
Source:IN_SIRA
Price summary
- Price:$189,900
- Price per sq. ft.:$188.39
About this home
Move-in ready and built for low-maintenance living! This 3-bed, 1-bath home features over 1,000 finished square feet, a functional floor plan, and major system upgrades—complete with a brand-new HVAC system and new water heater for peace of mind. Located on a quiet lot in Madison, this property offers incredible value. Don't wait—schedule a showing today!
Contact an agent
Home facts
- Year built:2004
- Listing ID #:2026012213
- Added:1 day(s) ago
- Updated:October 02, 2026 at 09:49 PM
Rooms and interior
- Bedrooms:3
- Total bathrooms:2
- Full bathrooms:1
- Half bathrooms:1
- Kitchen Description:Oven, Range, Refrigerator
- Bedroom Description:Main Level Primary
- Basement:Yes
- Basement Description:Crawl Space
- Living area:1,008 sq. ft.
Heating and cooling
- Cooling:Central Air, Heat Pump
- Heating:Forced Air, Heat Pump
- Central air:Yes
Structure and exterior
- Roof:Shingle
- Year built:2004
- Building area:1,008 sq. ft.
- Lot area:0.23 Acres
- Architectural Style:One Story
- Construction Materials:Brick, Frame, Vinyl Siding
- Exterior Features:Deck
- Foundation Description:Crawlspace
- Levels:1 Story
Utilities
- Water:Connected, Public
Finances and disclosures
- Price:$189,900
- Price per sq. ft.:$188.39
- Tax amount:$467
Features and amenities
- Appliances:Oven, Range, Refrigerator
- Laundry features:Laundry Room, Main Level
- Amenities:Ceiling Fans, Utility Room
Parking
- Parking description:Attached, Garage, Garage Door Opener
- Garage:Yes
- Garage spaces:1
New listings near 3335 N Quail Drive
- New
 $148,000Active3 beds 1 baths1,200 sq. ft.
5184 N Us 421, Madison, IN 47250
MLS# 2026012275Listed by: F.C. TUCKER/SCOTT LYNCH GROUP - New
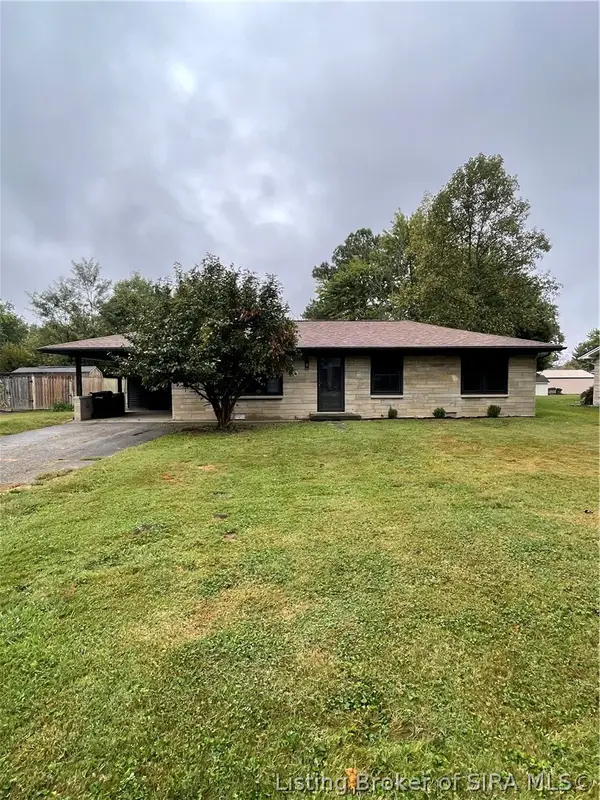 $239,000Active3 beds 1 baths1,056 sq. ft.
2315 Allen Street, Madison, IN 47250
MLS# 2026012265Listed by: LEGACY LAND USE & REALTY - New
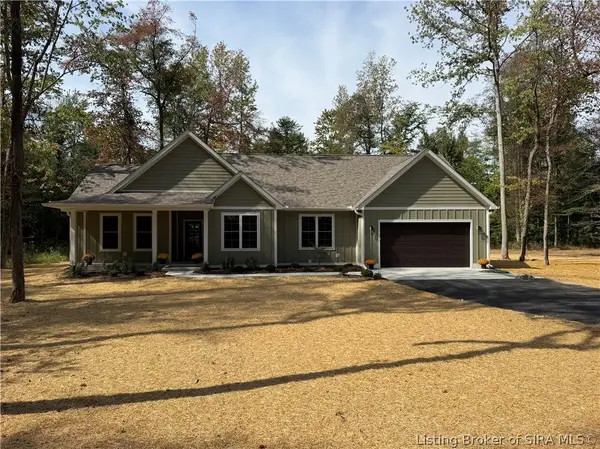 $550,000Active4 beds 2 baths2,000 sq. ft.
2717 N Borcherding Road, Madison, IN 47250
MLS# 2026012255Listed by: F.C. TUCKER/SCOTT LYNCH GROUP - New
 $975,000Active3 beds 2 baths1,595 sq. ft.
5702 N 450 W, Madison, IN 47250
MLS# 2026012259Listed by: F.C. TUCKER/SCOTT LYNCH GROUP - New
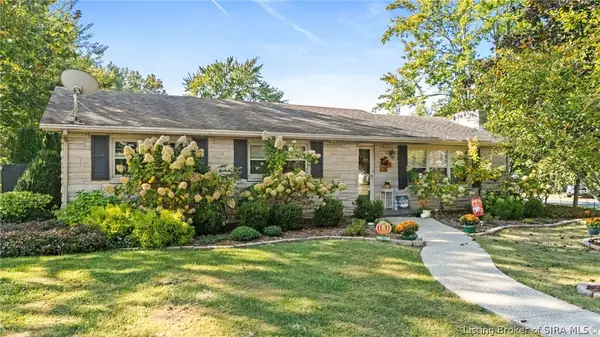 $269,900Active2 beds 2 baths1,352 sq. ft.
709 Montclair Street, Madison, IN 47250
MLS# 2026012233Listed by: F.C. TUCKER/SCOTT LYNCH GROUP - New
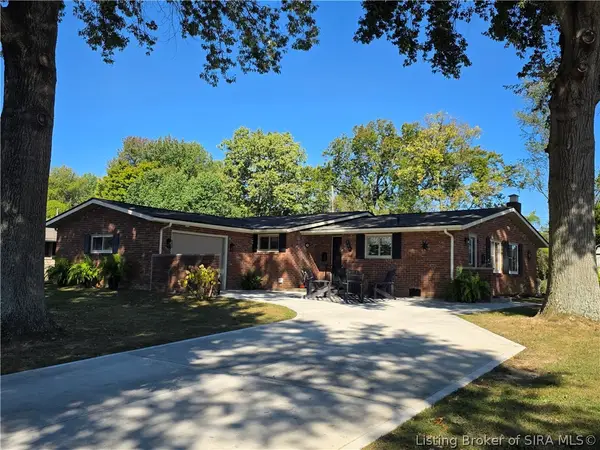 $324,900Active3 beds 2 baths1,594 sq. ft.
208 Wildwood Drive, Madison, IN 47250
MLS# 2026012203Listed by: REAL ESTATE INC - New
 $525,000Active3 beds 3 baths2,760 sq. ft.
331 Golf Ridge Lane, Madison, IN 47250
MLS# 2026011987Listed by: LEGACY LAND USE & REALTY - New
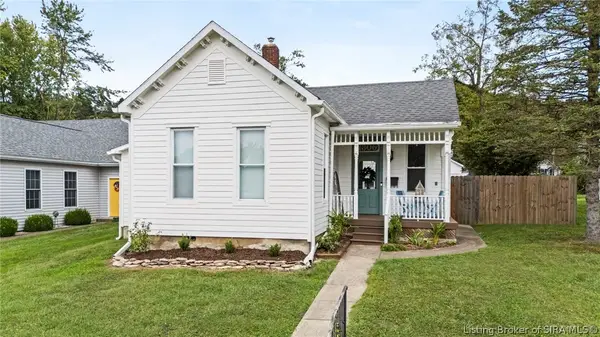 $349,900Active2 beds 2 baths1,454 sq. ft.
1306 W Second Street, Madison, IN 47250
MLS# 2026011949Listed by: F.C. TUCKER/SCOTT LYNCH GROUP - New
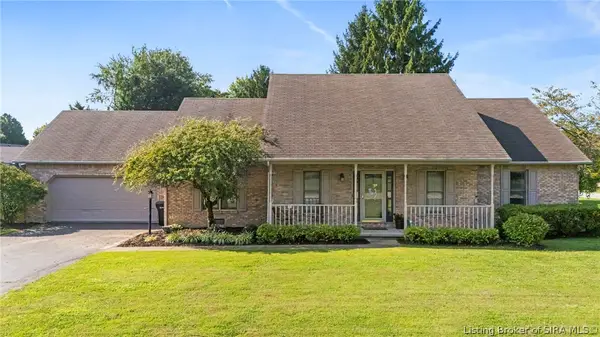 $349,900Active3 beds 3 baths1,784 sq. ft.
532 Miles Ridge Road, Madison, IN 47250
MLS# 2026012114Listed by: F.C. TUCKER/SCOTT LYNCH GROUP


Protect your home and budget from life's surprises with an Assurant Home Warranty, backed by a partner that supports you through every step of homeownership. Explore Plans.
©2026 Century 21 Real Estate LLC. All rights reserved. CENTURY 21®, the CENTURY 21 Logo and C21® are service marks owned by Century 21 Real Estate LLC. Century 21 Real Estate LLC fully supports the principles of the Fair Housing Act and the Equal Opportunity Act. Each office is independently owned and operated. Listing information is deemed reliable but not guaranteed accurate.