521 West Street, Madison, IN 47250
Local realty services provided by:CENTURY 21 River Valley Real Estate, Inc.
521 West Street,Madison, IN 47250
$419,900
- 4 Beds
- 4 Baths
- 1,360 sq. ft.
- Single family
- Active
Listed by: jim pruett
Office: exp realty, llc.
MLS#:2026013030
Source:IN_SIRA
Price summary
- Price:$419,900
- Price per sq. ft.:$308.75
About this home
Prime turnkey investment opportunity in the heart of historic downtown Madison! Extensively renovated in 2023, this low-maintenance 4-unit income property comes fully furnished and ready to perform from day one. Capitalizing on the high-demand traveling professional market, the property rents effortlessly to traveling nurses and corporate contractors with an established 90-day minimum lease structure. The building features an ideal layout with two units on the first floor and two on the second floor, all boasting brand-new 2023 shingles, fresh interior and exterior paint, completely remodeled interiors, and efficient PTAC heating and cooling systems. Cash flow is immediate and robust: Unit 1 generates $1,300/mo (utilities included), Unit 3 is occupied by a stable long-term tenant at $1,000/mo, and Units 2 and 4 are ready to lease at $1,300/mo each. An additional $100–$150/mo in passive income is generated by the common hallway coin-operated laundry. With a total potential gross income pushing $5,050+ per month and all furnishings included, this is the ultimate hands-off addition to your real estate portfolio and an amazing 11% cap rate! Schedule your showing today!...
Contact an agent
Home facts
- Listing ID #:2026013030
- Added:1 day(s) ago
- Updated:November 02, 2026 at 11:43 PM
Rooms and interior
- Bedrooms:4
- Total bathrooms:4
- Full bathrooms:4
- Kitchen Description:Microwave, Refrigerator
- Basement:Yes
- Living area:1,360 sq. ft.
Heating and cooling
- Cooling:Wall Units
- Heating:Heat Pump
Structure and exterior
- Roof:Shingle
- Building area:1,360 sq. ft.
- Lot area:0.03 Acres
- Architectural Style:Historic/Antique, Two Story
- Construction Materials:Brick, Frame
- Foundation Description:Cellar, Stone
- Levels:2 Story
Utilities
- Water:Connected, Public
Finances and disclosures
- Price:$419,900
- Price per sq. ft.:$308.75
- Tax amount:$1,388
Features and amenities
- Appliances:Dryer, Microwave, Refrigerator, Washer, Water Softener
- Laundry features:Dryer, Upper Level, Washer
New listings near 521 West Street
- New
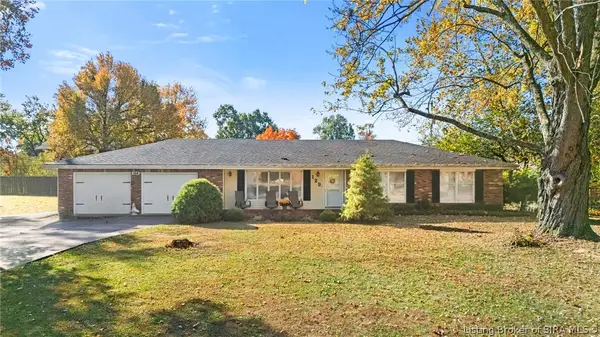 $330,000Active3 beds 3 baths1,620 sq. ft.
129 Elmhurst Drive, Madison, IN 47250
MLS# 2026012992Listed by: F.C. TUCKER/SCOTT LYNCH GROUP 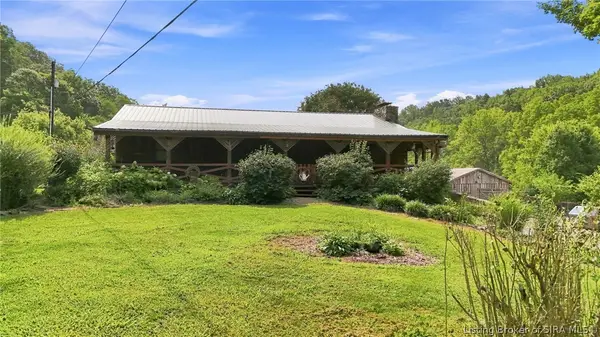 $599,000Active2 beds 3 baths3,600 sq. ft.
1286 E Thornton Road, Madison, IN 47250
MLS# 2026010859Listed by: COLDWELL BANKER HARRELL & ASSO- New
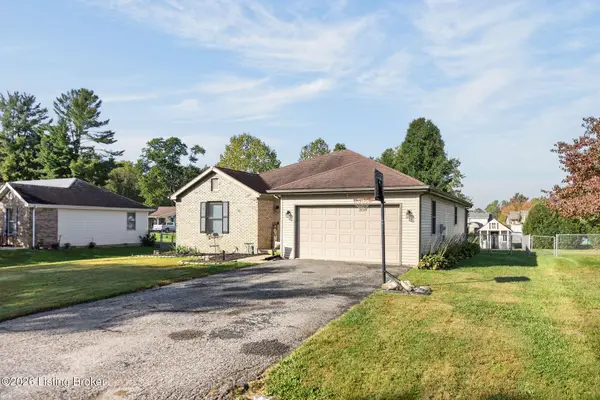 $249,900Active3 beds 2 baths1,362 sq. ft.
1851 Locust St, Madison, IN 47250
MLS# 1733236Listed by: EXP REALTY LLC - New
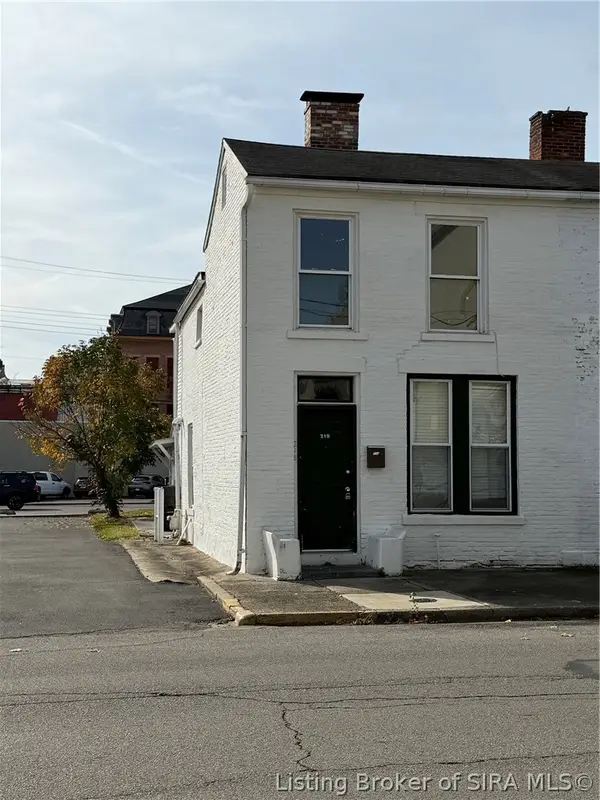 $195,000Active3 beds 2 baths1,502 sq. ft.
218 E Third Street, Madison, IN 47250
MLS# 2026012829Listed by: EXP REALTY, LLC  $169,900Pending3 beds 2 baths1,144 sq. ft.
82 S Paradise Ln, Madison, IN 47250
MLS# 1732896Listed by: EXP REALTY LLC- New
 $275,000Active2 beds 2 baths1,500 sq. ft.
627 Walnut Street, Madison, IN 47250
MLS# 2026012645Listed by: F.C. TUCKER/SCOTT LYNCH GROUP - New
 $219,900Active3 beds 2 baths1,092 sq. ft.
519 Highland Drive, Madison, IN 47250
MLS# 2026012788Listed by: F.C. TUCKER/SCOTT LYNCH GROUP - New
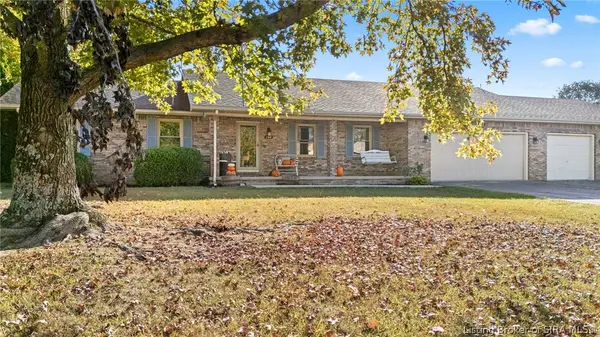
 $359,900Active4 beds 3 baths2,571 sq. ft.
280 N Lakeside Drive, Madison, IN 47250
MLS# 2026012720Listed by: CENTURY 21 RIVER VALLEY - New
 $319,900Active4 beds 2 baths1,932 sq. ft.
1816 Michigan Road, Madison, IN 47250
MLS# 2026012755Listed by: COLDWELL BANKER HARRELL & ASSO


Protect your home and budget from life's surprises with an Assurant Home Warranty, backed by a partner that supports you through every step of homeownership. Explore Plans.
©2026 Century 21 Real Estate LLC. All rights reserved. CENTURY 21®, the CENTURY 21 Logo and C21® are service marks owned by Century 21 Real Estate LLC. Century 21 Real Estate LLC fully supports the principles of the Fair Housing Act and the Equal Opportunity Act. Each office is independently owned and operated. Listing information is deemed reliable but not guaranteed accurate.