542 W Seventh Street, Madison, IN 47250
Local realty services provided by:CENTURY 21 River Valley Real Estate, Inc.
542 W Seventh Street,Madison, IN 47250
$279,000
- 3 Beds
- 2 Baths
- 1,416 sq. ft.
- Single family
- Active
Listed by: john demaree
Office: f.c. tucker/scott lynch group
MLS#:2026012503
Source:IN_SIRA
Price summary
- Price:$279,000
- Price per sq. ft.:$197.03
About this home
This three-bedroom, two full bath, ranch-style home is neat as a pin inside and out. Located in a quiet, tree-lined neighborhood. Is a must-see for any Buyer looking for an inviting home. Imagine enjoying warm evenings on the covered front porch, barbecues on the back deck, or just staying cozy on a winter evening. Close to everything! Within walking distance to Madison Consolidated's junior high and high school campuses, near Clifty Drive shopping and restaurants, and only minutes from Historic Downtown Madison. Eat-in kitchen includes a disposal, microwave, stove and refrigerator; utility room includes washer and dryer. And there's plenty of parking, with an attached two-car garage and free-standing two-car pole barn, each with paved driveways, offering plenty of storage for lawn and garden equipment and other tools.
Contact an agent
Home facts
- Year built:1958
- Listing ID #:2026012503
- Added:1 day(s) ago
- Updated:October 14, 2026 at 06:52 PM
Rooms and interior
- Bedrooms:3
- Total bathrooms:2
- Full bathrooms:2
- Kitchen Description:Disposal, Eat-in Kitchen, Microwave, Oven, Range, Refrigerator
- Bedroom Description:Main Level Primary
- Basement:Yes
- Basement Description:Crawl Space, Sump Pump
- Living area:1,416 sq. ft.
Heating and cooling
- Cooling:Central Air
- Heating:Forced Air
- Central air:Yes
Structure and exterior
- Roof:Shingle
- Year built:1958
- Building area:1,416 sq. ft.
- Lot area:0.33 Acres
- Lot Features:Corner Lot
- Architectural Style:One Story
- Construction Materials:Frame, Stone
- Exterior Features:Covered, Deck, Porch
- Foundation Description:Crawlspace
- Levels:1 Story
Utilities
- Water:Connected, Public
Finances and disclosures
- Price:$279,000
- Price per sq. ft.:$197.03
- Tax amount:$1,411
Features and amenities
- Appliances:Disposal, Microwave, Oven, Range, Refrigerator
- Laundry features:Laundry Room, Main Level
- Amenities:Ceiling Fans, Mud Room, Security System, Utility Room
Parking
- Parking description:Attached, Garage
- Garage:Yes
- Garage spaces:2
New listings near 542 W Seventh Street
- New
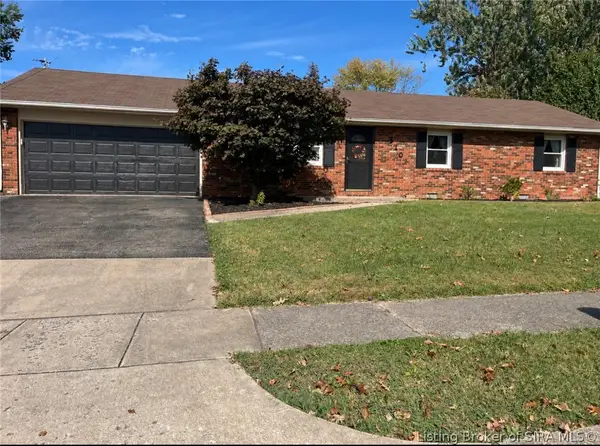 $259,000Active3 beds 2 baths1,650 sq. ft.
310 Mouser Street, Madison, IN 47250
MLS# 2026012360Listed by: COLDWELL BANKER HARRELL & ASSO - New
 $435,000Active73 Acres
3250 Lemon Road, Madison, IN 47250
MLS# 22131183Listed by: WHITETAIL PROPERTIES - New
 $64,500Active9.1 Acres
8000+ E Upper Dry Fork Road, Madison, IN 47250
MLS# 2026012459Listed by: EXP REALTY, LLC - New
 $250,000Active55 Acres
3255 Lemon Road, Madison, IN 47250
MLS# 22130969Listed by: WHITETAIL PROPERTIES - New
 $249,900Active3 beds 2 baths1,620 sq. ft.
1805 Holly Lane, Madison, IN 47250
MLS# 2026012434Listed by: REAL BROKER, LLC - New
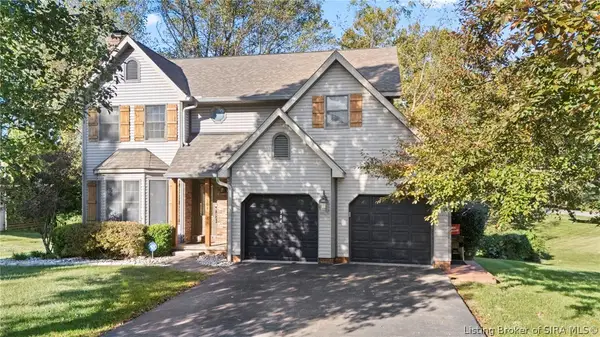
 $449,000Active4 beds 4 baths2,527 sq. ft.
304 Quail Ridge Lane, Madison, IN 47250
MLS# 202609805Listed by: CENTURY 21 RIVER VALLEY - New
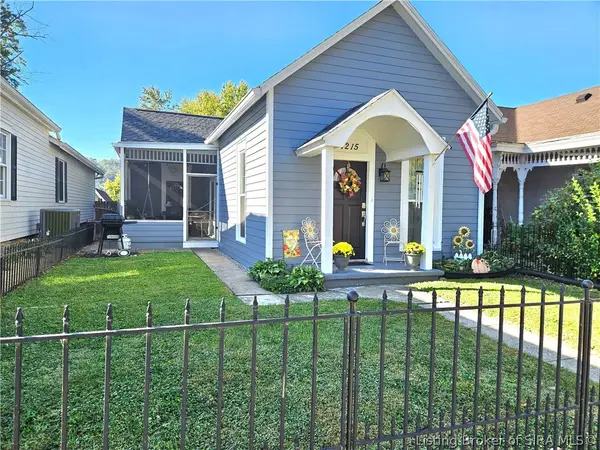 $429,900Active3 beds 3 baths1,387 sq. ft.
1215 W Main Street, Madison, IN 47250
MLS# 2026012373Listed by: COLDWELL BANKER HARRELL & ASSO - New
 $169,900Active3 beds 1 baths840 sq. ft.
7852 N Us 421, Madison, IN 47250
MLS# 2026012297Listed by: REAL BROKER, LLC - New
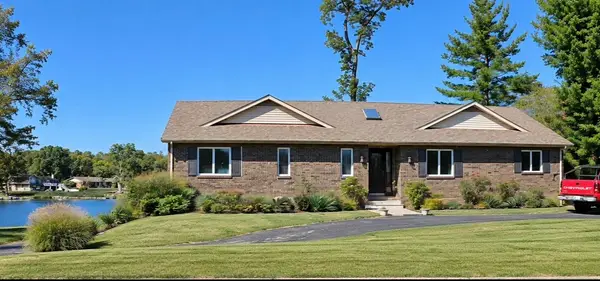 $375,000Active2 beds 3 baths2,998 sq. ft.
255 N Lakeside Drive, Madison, IN 47250
MLS# 2026012320Listed by: COLDWELL BANKER HARRELL & ASSO


Protect your home and budget from life's surprises with an Assurant Home Warranty, backed by a partner that supports you through every step of homeownership. Explore Plans.
©2026 Century 21 Real Estate LLC. All rights reserved. CENTURY 21®, the CENTURY 21 Logo and C21® are service marks owned by Century 21 Real Estate LLC. Century 21 Real Estate LLC fully supports the principles of the Fair Housing Act and the Equal Opportunity Act. Each office is independently owned and operated. Listing information is deemed reliable but not guaranteed accurate.