
605 Walnut Street, Madison, IN 47250
Local realty services provided by:CENTURY 21 River Valley Real Estate, Inc.
605 Walnut Street,Madison, IN 47250
$244,998
- 2 Beds
- 2 Baths
- 1,512 sq. ft.
- Single family
- Active
Listed by: angela l bauer
Office: re/max first
MLS#:202609995
Source:IN_SIRA
Price summary
- Price:$244,998
- Price per sq. ft.:$162.04
About this home
Positioned within walking distance to Downtown Amenities, this move-in-ready Federal-style residence presents a compelling opportunity to capitalize on ongoing neighborhood investment and appreciation. The home successfully balances historic character with thoughtful modern updates, offering both authenticity and functionality.
Key features include main floor updated kitchen appliances, living room, fireplace, dining room area, and half bath. Tall Ceilings, and finished painted hardwood floors that create a bright, durable living environment. A notably spacious, dry cellar provides flexible-use space not found in comparable Madison properties, ideal for a bonus room, work out space, or a secret "Speak Easy" space.
The upper-level has an additional living or lounge area, both bedrooms, and a full bathroom - Enhancing the home's versatility from Owner Occupied, to Bed & Breakfast! Lots of possibilities. Outside, a fully fenced backyard offers multiple seating and entertainment spaces, including the covered Patio, and complemented by a storage barn for added convenience....
Contact an agent
Home facts
- Year built:1840
- Listing ID #:202609995
- Added:84 day(s) ago
- Updated:August 13, 2026 at 03:07 PM
Rooms and interior
- Bedrooms:2
- Total bathrooms:2
- Full bathrooms:1
- Half bathrooms:1
- Kitchen Description:Eat-in Kitchen, Microwave, Oven, Range, Refrigerator
- Basement:Yes
- Basement Description:Full
- Living area:1,512 sq. ft.
Heating and cooling
- Cooling:Central Air
- Heating:Forced Air
- Central air:Yes
Structure and exterior
- Roof:Metal
- Year built:1840
- Building area:1,512 sq. ft.
- Lot area:0.05 Acres
- Architectural Style:Two Story
- Construction Materials:Brick
- Exterior Features:Covered, Fence, Patio
- Foundation Description:Brick/Mortar
- Levels:2 Story
Utilities
- Water:Connected, Public
- Sewer:Public Sewer
Finances and disclosures
- Price:$244,998
- Price per sq. ft.:$162.04
- Tax amount:$745
Features and amenities
- Appliances:Dryer, Microwave, Oven, Range, Refrigerator, Washer
- Laundry features:Dryer, Laundry Closet, Main Level, Washer
- Amenities:Ceiling Fans, Home Office
New listings near 605 Walnut Street
- New
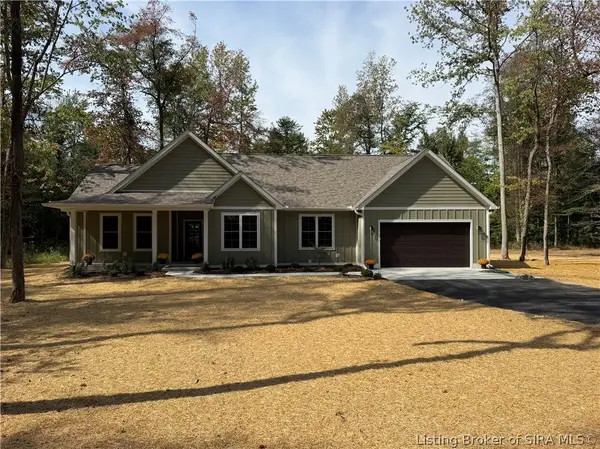 $550,000Active4 beds 2 baths2,000 sq. ft.
2717 N Borcherding Road, Madison, IN 47250
MLS# 2026012255Listed by: F.C. TUCKER/SCOTT LYNCH GROUP - New
 $975,000Active3 beds 2 baths1,595 sq. ft.
5702 N 450 W, Madison, IN 47250
MLS# 2026012259Listed by: F.C. TUCKER/SCOTT LYNCH GROUP - New
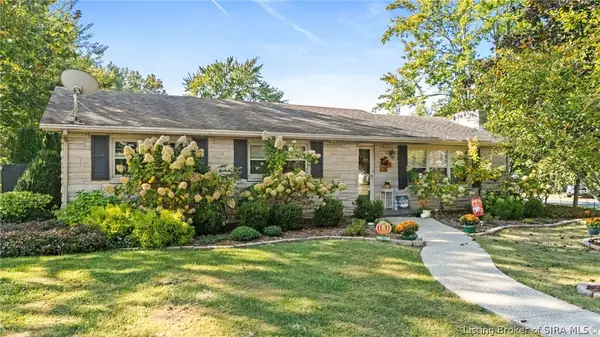 $269,900Active2 beds 2 baths1,352 sq. ft.
709 Montclair Street, Madison, IN 47250
MLS# 2026012233Listed by: F.C. TUCKER/SCOTT LYNCH GROUP - New
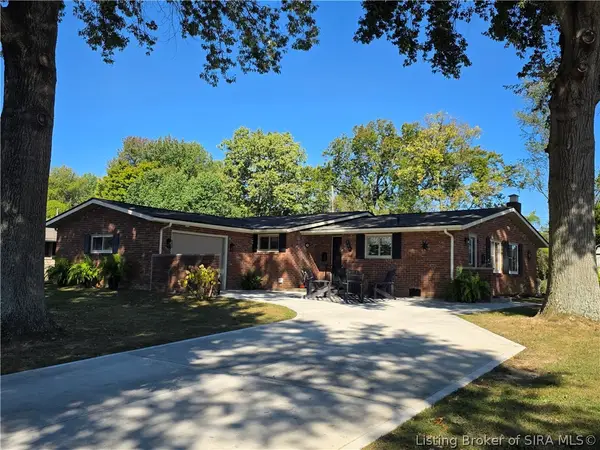 $324,900Active3 beds 2 baths1,594 sq. ft.
208 Wildwood Drive, Madison, IN 47250
MLS# 2026012203Listed by: REAL ESTATE INC - New
 $525,000Active3 beds 3 baths2,760 sq. ft.
331 Golf Ridge Lane, Madison, IN 47250
MLS# 2026011987Listed by: LEGACY LAND USE & REALTY - New
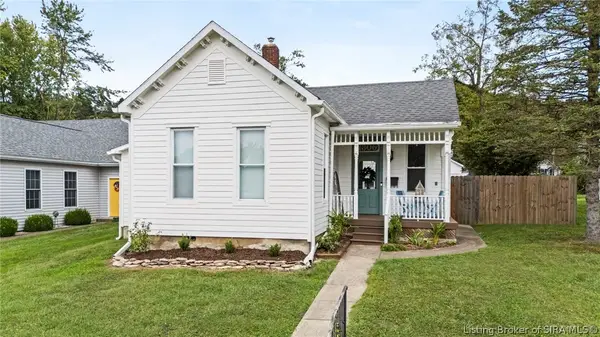 $349,900Active2 beds 2 baths1,454 sq. ft.
1306 W Second Street, Madison, IN 47250
MLS# 2026011949Listed by: F.C. TUCKER/SCOTT LYNCH GROUP - New
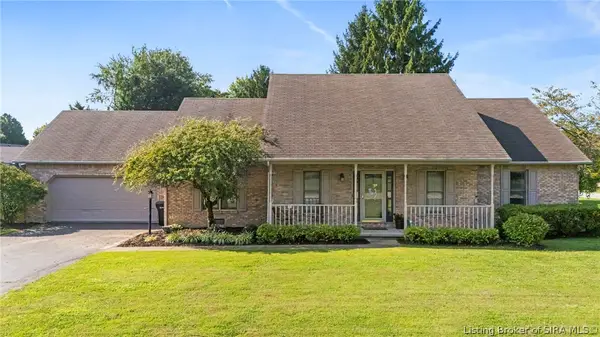 $349,900Active3 beds 3 baths1,784 sq. ft.
532 Miles Ridge Road, Madison, IN 47250
MLS# 2026012114Listed by: F.C. TUCKER/SCOTT LYNCH GROUP - New
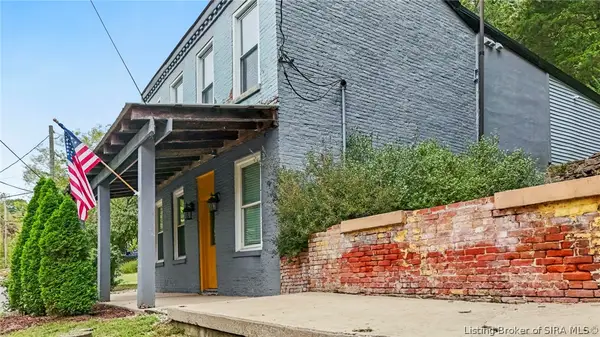 $299,900Active3 beds 2 baths2,080 sq. ft.
738 Michigan Road, Madison, IN 47250
MLS# 2026012110Listed by: F.C. TUCKER/SCOTT LYNCH GROUP - New
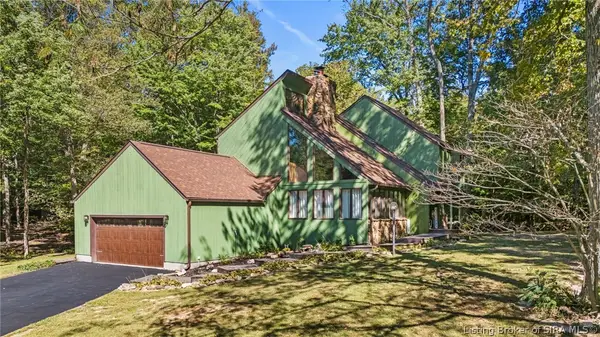 $490,000Active4 beds 5 baths3,816 sq. ft.
5440 W Quail Run Lane, Madison, IN 47250
MLS# 2026012075Listed by: F.C. TUCKER/SCOTT LYNCH GROUP - New
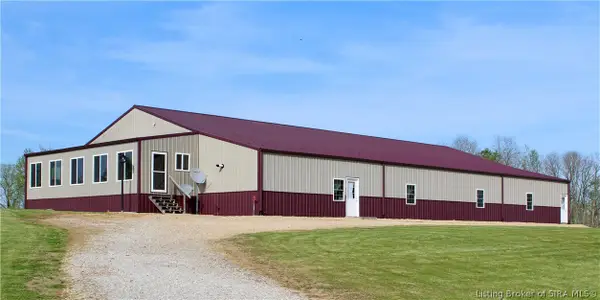 $434,500Active3 beds 2 baths2,480 sq. ft.
2075 Seavers Road, Madison, IN 47250
MLS# 2026011990Listed by: EXP REALTY, LLC


Protect your home and budget from life's surprises with an Assurant Home Warranty, backed by a partner that supports you through every step of homeownership. Explore Plans.
©2026 Century 21 Real Estate LLC. All rights reserved. CENTURY 21®, the CENTURY 21 Logo and C21® are service marks owned by Century 21 Real Estate LLC. Century 21 Real Estate LLC fully supports the principles of the Fair Housing Act and the Equal Opportunity Act. Each office is independently owned and operated. Listing information is deemed reliable but not guaranteed accurate.