
1375 N 800 E, Manilla, IN 46150
Local realty services provided by:CENTURY 21 Scheetz
Listed by: justin graham, sarah graham
Office: epique inc
MLS#:22113570
Source:IN_MIBOR | Licensed in Indiana
Price summary
- Price:$949,000
- Price per sq. ft.:$135.03
About this home
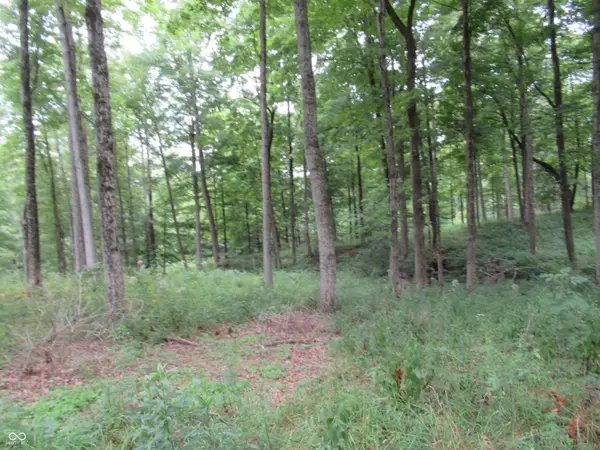
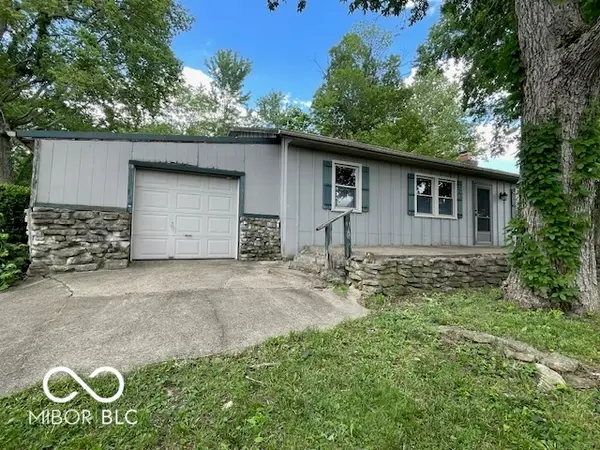
Escape to your own private retreat with this stunning log cabin nestled on nearly 10 wooded acres, offering the perfect blend of rustic charm, privacy, and versatility. Surrounded by mature trees and peaceful natural scenery, this one-of-a-kind property is ideal for those seeking a secluded lifestyle without sacrificing convenience. The home features the timeless warmth and character of a true log cabin, while the expansive property provides endless opportunities for recreation, outdoor entertaining, or simply enjoying the beauty of nature. Car enthusiasts, hobbyists, and those needing extra storage will appreciate the attached 3-car garage, along with an impressive pole barn complete with a fully equipped apartment featuring its own kitchen and full bath. Whether used as a guest suite, private living quarters for extended family, rental opportunity, or home office, this flexible space adds incredible value and functionality. With nearly 10 acres of wooded land to explore, abundant privacy, and exceptional outbuildings, this unique property offers a rare opportunity to own your own peaceful country sanctuary. Don't miss your chance to experience the serenity and endless possibilities this remarkable property has to offer!...
Contact an agent
Home facts
- Year built:1997
- Subdivision & Development:No Subdivision
- Listing ID #:22113570
- Added:48 day(s) ago
- Updated:September 17, 2026 at 04:28 PM
Rooms and interior
- Bedrooms:4
- Total bathrooms:5
- Full bathrooms:4
- Half bathrooms:1
- Flooring:Hardwood Floors
- Dining Description:Dining Combo/Kitchen
- Kitchen Description:Bar Fridge, Dishwasher, Disposal, Gas Oven, Microwave, Refrigerator
- Basement:Yes
- Basement Description:Basement, Partial, Unfinished
- Living area:4,900 sq. ft.
Heating and cooling
- Cooling:Central Electric
- Heating:Forced Air
- Central air:Yes
Structure and exterior
- Year built:1997
- Building area:4,900 sq. ft.
- Lot area:9.09 Acres
- Lot Features:Mature Trees, Wooded
- Architectural Style:Log
- Exterior Features:Barn Mini, Barn Pole, Basketball Court, Storage
- Foundation Description:Concrete Perimeter
Schools
- High school:Waldron Jr-Sr High School
Utilities
- Water:Well
Finances and disclosures
- Price:$949,000
- Price per sq. ft.:$135.03
Features and amenities
- Appliances:Microwave, Refrigerator, Washer
- Laundry features:Dryer, Washer
- Amenities:Attic Access, Ceiling Vaulted
Parking
- Garage:Yes
- Garage spaces:4
New listings near 1375 N 800 E


Protect your home and budget from life's surprises with an Assurant Home Warranty, backed by a partner that supports you through every step of homeownership. Explore Plans.
©2026 Century 21 Real Estate LLC. All rights reserved. CENTURY 21®, the CENTURY 21 Logo and C21® are service marks owned by Century 21 Real Estate LLC. Century 21 Real Estate LLC fully supports the principles of the Fair Housing Act and the Equal Opportunity Act. Each office is independently owned and operated. Listing information is deemed reliable but not guaranteed accurate.