
4114 E Miller Road, Marengo, IN 47140
Local realty services provided by:CENTURY 21 River Valley Real Estate, Inc.
4114 E Miller Road,Marengo, IN 47140
$209,900
- 3 Beds
- 2 Baths
- 1,248 sq. ft.
- Single family
- Active
Listed by: jenny cook, jeremy l ward
Office: ward realty services
MLS#:2026010433
Source:IN_SIRA
Price summary
- Price:$209,900
- Price per sq. ft.:$168.19
About this home
Escape to peaceful country living on 12 beautiful acres! This inviting 3-bedroom, 2-bath home offers the perfect blend of comfort, privacy, and outdoor adventure. The open-concept living, dining, and kitchen area creates a welcoming space for everyday living and entertaining, while the separate family room provides extra room to relax. Enjoy quiet mornings on the covered front porch, watch abundant wildlife, explore your own hunting or riding trails, or start the homestead you've always dreamed of. With plenty of room for gardens, RVs, boats, and more, the possibilities are endless. Conveniently located just off State Road 64, you're only 15 minutes from I-64, 30 minutes in either direction to Patoka Lake or Corydon, 45 minutes to Jasper, and under an hour to Louisville. Country charm meets everyday convenience!
Contact an agent
Home facts
- Year built:1986
- Listing ID #:2026010433
- Added:1 day(s) ago
- Updated:July 24, 2026 at 08:57 PM
Rooms and interior
- Bedrooms:3
- Total bathrooms:2
- Full bathrooms:2
- Dining Description:Breakfast Bar
- Bathrooms Description:Bath in Primary Bedroom
- Kitchen Description:Oven, Range, Refrigerator
- Bedroom Description:Main Level Primary, Split Bedrooms
- Basement:Yes
- Basement Description:Crawl Space
- Living area:1,248 sq. ft.
Heating and cooling
- Cooling:Central Air
- Heating:Forced Air
- Central air:Yes
Structure and exterior
- Roof:Metal
- Year built:1986
- Building area:1,248 sq. ft.
- Lot area:12 Acres
- Lot Features:Garden
- Architectural Style:Manufactured Home, One Story
- Construction Materials:Vinyl Siding
- Exterior Features:Covered, Porch
- Foundation Description:Crawlspace
- Levels:1 Story
Utilities
- Water:Connected, Public
- Sewer:Septic Tank
Finances and disclosures
- Price:$209,900
- Price per sq. ft.:$168.19
- Tax amount:$489
Features and amenities
- Appliances:Dryer, Oven, Range, Refrigerator, Washer
- Laundry features:Dryer, Laundry Room, Main Level, Washer
- Amenities:Bookcases, Ceiling Fans, Utility Room, Walk-In Closet(s)
Parking
- Parking description:Detached, Garage
- Garage:Yes
- Garage spaces:2
New listings near 4114 E Miller Road
 $699,000Active2 beds 2 baths2,046 sq. ft.
3697 E Bacon Hollow Road, Marengo, IN 47140
MLS# 2026010004Listed by: WHITETAIL PROPERTIES REAL ESTA $115,000Active1 beds 1 baths988 sq. ft.
2803 S State Road 66, Marengo, IN 47140
MLS# 202609926Listed by: A WHITE HOUSE REALTY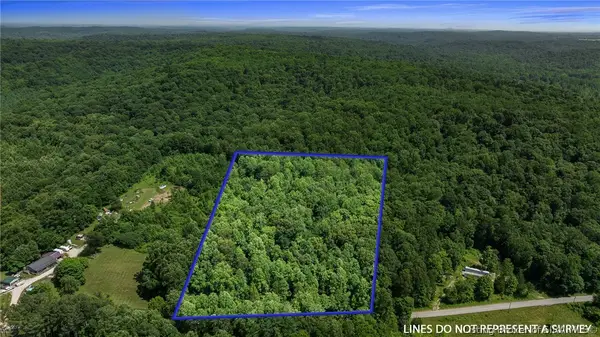 $55,000Active5 Acres
0 County Rd 925 S, Marengo, IN 47140
MLS# 202609789Listed by: RE/MAX FIRST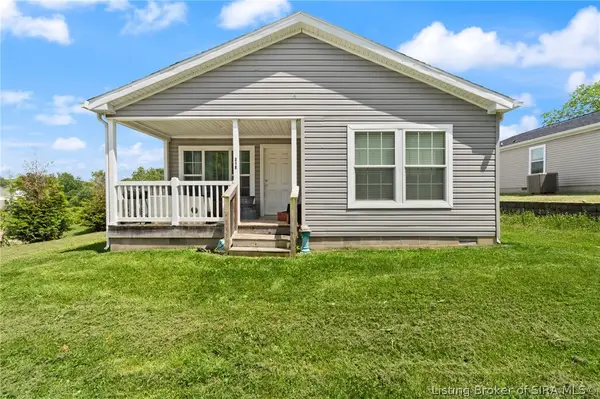 $169,000Active3 beds 2 baths1,427 sq. ft.
318 S Main Street, Marengo, IN 47140
MLS# 202609559Listed by: DEBBY BROUGHTON REALTY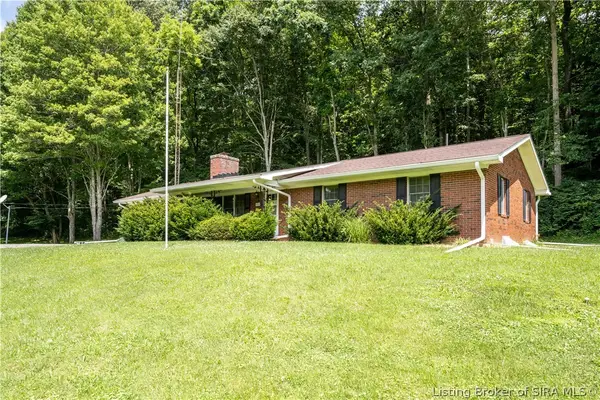 $239,000Active3 beds 2 baths1,421 sq. ft.
4210 E Bacon Hollow Road, Marengo, IN 47140
MLS# 202609636Listed by: THE SHORT-BATES REALTY GROUP $29,999Active3 beds 1 baths780 sq. ft.
224 Shelby Street, Marengo, IN 47140
MLS# 202623609Listed by: CONNECTED AMERICA LLC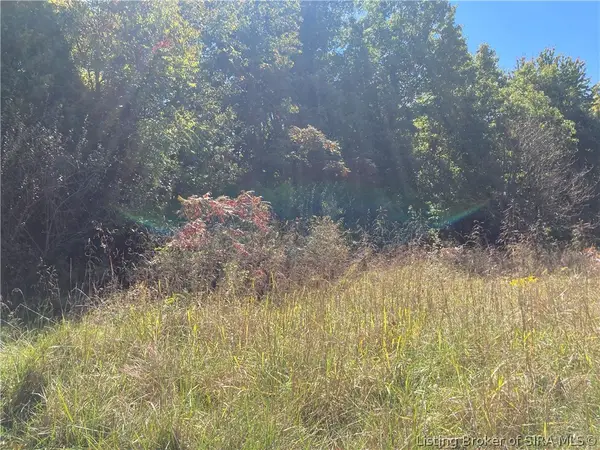 $11,500Active0.6 Acres
Lots 58-60 White Oak Hill Circle, Marengo, IN 47140
MLS# 202608828Listed by: MOSSY OAK PROPERTIES HOOSIER LAND AND FARM $23,500Active1.4 Acres
Lots 64-71 S White Oak Drive, Marengo, IN 47140
MLS# 202608835Listed by: MOSSY OAK PROPERTIES HOOSIER LAND AND FARM $89,500Active3 beds 2 baths1,216 sq. ft.
7856 S County Road 575 E, Marengo, IN 47140
MLS# 202608573Listed by: EXP REALTY, LLC - NEW SALISB


Protect your home and budget from life's surprises with an Assurant Home Warranty, backed by a partner that supports you through every step of homeownership. Explore Plans.
©2026 Century 21 Real Estate LLC. All rights reserved. CENTURY 21®, the CENTURY 21 Logo and C21® are service marks owned by Century 21 Real Estate LLC. Century 21 Real Estate LLC fully supports the principles of the Fair Housing Act and the Equal Opportunity Act. Each office is independently owned and operated. Listing information is deemed reliable but not guaranteed accurate.