
3620 W 300 S, Marion, IN 46953
Local realty services provided by:CENTURY 21 Scheetz
3620 W 300 S,Marion, IN 46953
$260,000
- 2 Beds
- 2 Baths
- - sq. ft.
- Single family
- Sold
Listed by: connie zirkleconniezirkle@yahoo.com
Office: moving real estate
MLS#:202631666
Source:Indiana Regional MLS
Sorry, we are unable to map this address
Price summary
- Price:$260,000
About this home
If you're searching for the perfect COUNTRY HOME, you've found it! Located on the edge of Marion, this beautifully maintained property offers peaceful country living on 2 acres & is ideal for gardening, livestock, or creating your own homestead. Step inside through the charming enclosed front porch & discover a wonderful layout with generous sizes & newer flooring throughout. The renovated kitchen features newer cabinetry, appliances, & a heated tile floor. The spacious living room is warm & inviting with a wood-burning stove, while the main-level owner's suite provides plenty of space & comfort. The home also offers 2 full bathrooms & all new windows on the main level. Upstairs, you'll find a large bedroom, a versatile loft area, & an impressive attic space that could potentially be finished into an addtl bedroom, office, or bonus room. Recent exterior improvements include a new roof, gutters, a beautiful new deck, & newly poured sidewalks. This home also features RV & generator hookups. Outside, enjoy peaceful views, garden beds, fruit trees, & a gorgeous firepit area. Appx 6 years without chemical spraying makes this property perfect for those interested in organic gardening. A quality historic barn provides space for livestock, while the detached garage is ideal for a workshop, hobbies, or storage. Immediate possession is available. Don't miss your opportunity to make this COUNTRY DREAM your own!...
Contact an agent
Home facts
- Year built:1890
- Subdivision & Development:None
- Listing ID #:202631666
- Added:45 day(s) ago
- Updated:September 19, 2026 at 07:07 AM
Rooms and interior
- Bedrooms:2
- Total bathrooms:2
- Full bathrooms:2
- Rooms Total:5
- Dining Description:Main Level
- Kitchen Description:Dishwasher, Microwave, On Main Level, Range-Electric, Range/Oven Hookup, Refrigerator
- Basement Description:Crawl, Partial Basement, Unfinished
Heating and cooling
- Cooling:Central Air
- Heating:Baseboard, Propane Tank Rented
Structure and exterior
- Roof:Metal
- Year built:1890
- Lot Features:Level
- Architectural Style:Two Story
- Construction Materials:Vinyl
- Exterior Features:Deck Open, Porch Covered, Porch Enclosed
- Levels:2 Stories
Schools
- High school:Oak Hill
- Middle school:Oak Hill
- Elementary school:Converse/Sweetser
Utilities
- Water:Well
- Sewer:Septic
Finances and disclosures
- Price:$260,000
- Tax amount:$449
Features and amenities
- Laundry features:Main Floor Laundry, Washer Hook-Up
- Amenities:Detector-Smoke, Sump Pump
Parking
- Parking description:Detached, Off Street Parking
- Garage spaces:2
New listings near 3620 W 300 S
- New
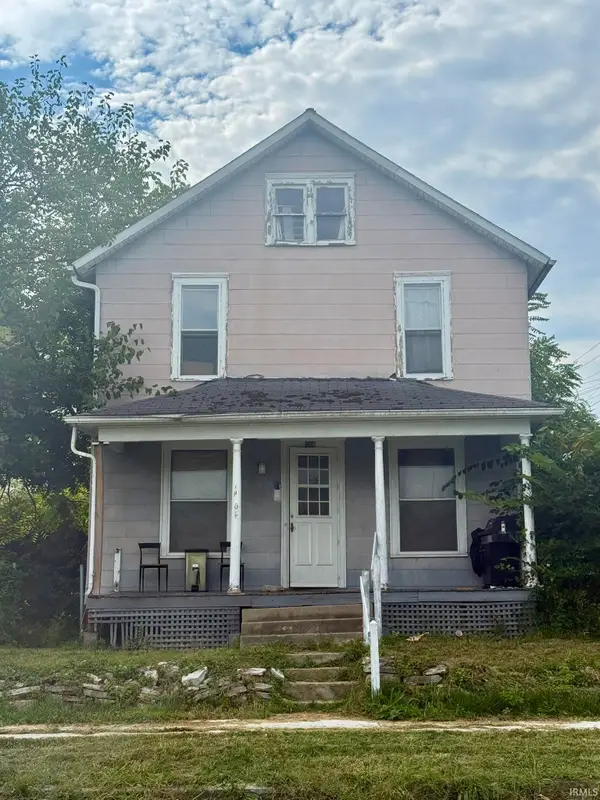 $44,900Active3 beds 2 baths1,344 sq. ft.
118 S Race Street, Marion, IN 46952
MLS# 202638884Listed by: F.C. TUCKER REALTY CENTER - New
 $95,000Active3 beds 3 baths1,880 sq. ft.
3803 Penbrook Drive, Marion, IN 46952
MLS# 202638640Listed by: EMPIRE REAL ESTATE LLC - New
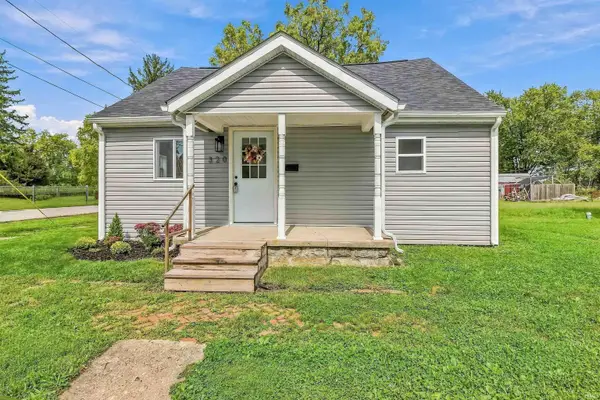 $110,700Active3 beds 2 baths1,344 sq. ft.
320 W 37th Street, Marion, IN 46953
MLS# 202638768Listed by: NICHOLSON REALTY 2.0 LLC - New
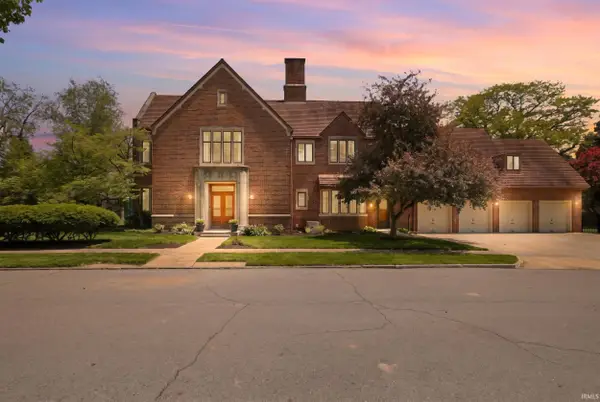 $695,000Active7 beds 7 baths9,962 sq. ft.
721 W Spencer Avenue, Marion, IN 46952
MLS# 202638779Listed by: PETER KHOSLA, INC - New
 $259,900Active3 beds 2 baths2,655 sq. ft.
4421 N Lila Court, Marion, IN 46952
MLS# 202638488Listed by: RE/MAX REALTY ONE - New
 $329,900Active5 beds 3 baths3,244 sq. ft.
2207 American Drive, Marion, IN 46952
MLS# 202638367Listed by: SIDERS PREMIERE PROPERTIES, LLC - New
 $234,900Active3 beds 2 baths1,734 sq. ft.
714 W Macalan Drive, Marion, IN 46952
MLS# 202638355Listed by: F.C. TUCKER REALTY CENTER - New
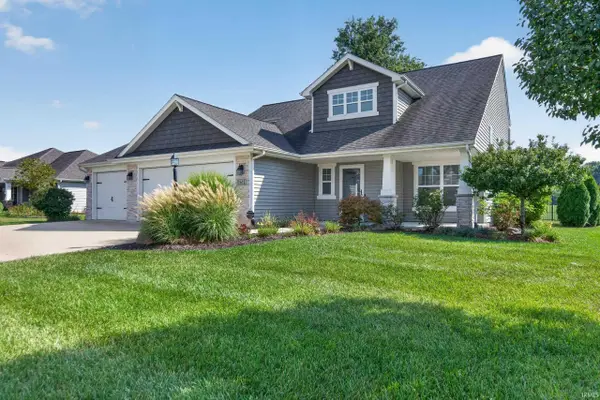 $369,900Active3 beds 3 baths1,836 sq. ft.
1611 Fox Trail, Marion, IN 46952
MLS# 202638241Listed by: RE/MAX REALTY ONE  $35,000Pending2 beds 2 baths960 sq. ft.
615 S Grove Street, Marion, IN 46953
MLS# 202638171Listed by: HOWELL REALTY GROUP, LLC- New
 $245,000Active4 beds 2 baths2,092 sq. ft.
4316 Wildoner Drive, Marion, IN 46953
MLS# 202638154Listed by: POINT1 REALTY


Protect your home and budget from life's surprises with an Assurant Home Warranty, backed by a partner that supports you through every step of homeownership. Explore Plans.
©2026 Century 21 Real Estate LLC. All rights reserved. CENTURY 21®, the CENTURY 21 Logo and C21® are service marks owned by Century 21 Real Estate LLC. Century 21 Real Estate LLC fully supports the principles of the Fair Housing Act and the Equal Opportunity Act. Each office is independently owned and operated. Listing information is deemed reliable but not guaranteed accurate.