
3730 S Harmon Street, Marion, IN 46953
Local realty services provided by:CENTURY 21 Scheetz
3730 S Harmon Street,Marion, IN 46953
$125,000
- 3 Beds
- 1 Baths
- - sq. ft.
- Single family
- Sold
Listed by: heather upton, krisandra hines
Office: keller williams indy metro ne
MLS#:22122656
Source:IN_MIBOR | Licensed in Indiana
Sorry, we are unable to map this address
Price summary
- Price:$125,000
About this home
Freshly Updated 3-Bedroom in Marion! Move-in ready and freshly updated! This 3bedroom, 1-bath home has been renovated throughout and offers a clean, comfortable space that's ready for its next owner. The functional layout makes great use of the space, while the newly installed fence adds privacy and usability to the backyard. With the updates already completed, this is a great opportunity for a buyer looking for an affordable home without a long to-do list. Schedule your showing and come see what this home has to offer!
Contact an agent
Home facts
- Year built:1949
- Subdivision & Development:No Subdivision
- Listing ID #:22122656
- Added:34 day(s) ago
- Updated:October 02, 2026 at 07:26 AM
Rooms and interior
- Bedrooms:3
- Total bathrooms:1
- Full bathrooms:1
- Dining Description:Dining Combo/Kitchen
Heating and cooling
- Cooling:Central Electric
- Heating:Forced Air
- Central air:Yes
Structure and exterior
- Year built:1949
- Lot Features:Sidewalks
- Architectural Style:Ranch
- Construction Materials:Vinyl Siding
- Foundation Description:Block
Schools
- Middle school:John L McCulloch Junior High Sch
Utilities
- Water:Public Water
Finances and disclosures
- Price:$125,000
Parking
- Garage:Yes
- Garage spaces:1
New listings near 3730 S Harmon Street
- New
 $209,900Active3 beds 2 baths1,048 sq. ft.
5556 Montpelier Pike, Marion, IN 46953
MLS# 22129055Listed by: DIVERSE PROPERTY SOLUTIONS IND - New
 $315,000Active5 beds 3 baths2,732 sq. ft.
2035 W Westholme Drive, Marion, IN 46952
MLS# 202640621Listed by: RE/MAX REALTY ONE - New
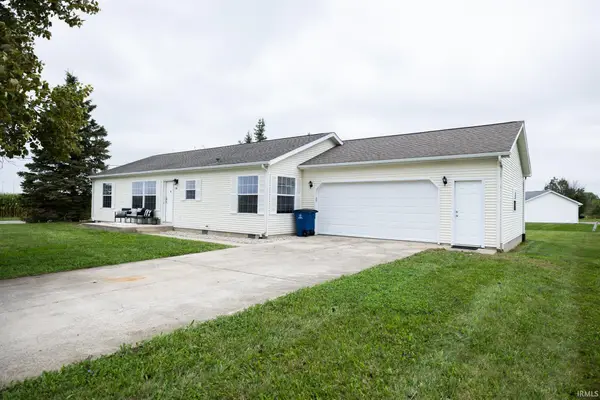 $194,900Active3 beds 2 baths1,296 sq. ft.
154 Meadows East Parkway, Marion, IN 46953
MLS# 202639918Listed by: RE/MAX REAL ESTATE GROUPS - New
 $129,900Active3 beds 1 baths1,226 sq. ft.
119 E Highland Avenue, Marion, IN 46952
MLS# 202639691Listed by: MOVING REAL ESTATE - New
 $219,900Active2 beds 3 baths1,914 sq. ft.
811 Briarwood Lane, Marion, IN 46952
MLS# 202639588Listed by: RE/MAX REALTY ONE  $269,900Pending4 beds 2 baths1,668 sq. ft.
2630 S Crane Pond Drive, Marion, IN 46952
MLS# 202639582Listed by: RE/MAX REALTY ONE- New
 $199,900Active2 beds 2 baths1,533 sq. ft.
1205 Holman Drive, Marion, IN 46952
MLS# 202639583Listed by: RE/MAX REALTY ONE - New
 $149,900Active4 beds 2 baths1,848 sq. ft.
513 W Nelson Street, Marion, IN 46952
MLS# 202639506Listed by: F.C. TUCKER REALTY CENTER - New
 $249,900Active3 beds 3 baths1,930 sq. ft.
501 W Nelson Street, Marion, IN 46952
MLS# 202639511Listed by: F.C. TUCKER REALTY CENTER 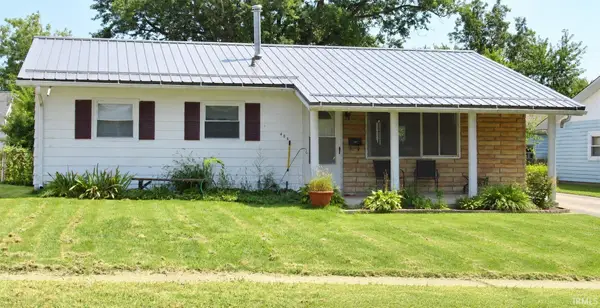 $69,900Pending3 beds 1 baths975 sq. ft.
406 N Keal Avenue, Marion, IN 46952
MLS# 202639322Listed by: F.C. TUCKER REALTY CENTER


Protect your home and budget from life's surprises with an Assurant Home Warranty, backed by a partner that supports you through every step of homeownership. Explore Plans.
©2026 Century 21 Real Estate LLC. All rights reserved. CENTURY 21®, the CENTURY 21 Logo and C21® are service marks owned by Century 21 Real Estate LLC. Century 21 Real Estate LLC fully supports the principles of the Fair Housing Act and the Equal Opportunity Act. Each office is independently owned and operated. Listing information is deemed reliable but not guaranteed accurate.