
3925 N Avalon Drive, Marion, IN 46952
Local realty services provided by:CENTURY 21 Scheetz
Listed by: kayla poling-garciaCell: 765-667-0632
Office: f.c. tucker realty center
MLS#:202636272
Source:Indiana Regional MLS
Price summary
- Price:$265,000
- Price per sq. ft.:$134.79
About this home
Welcome home to this spacious and inviting property in Woodland Heights situated on a beautiful lot just under half an acre! Step inside to a bright, welcoming living room featuring large windows that fill the space with natural light, beautiful oak hardwood floors, and a built-in electric fireplace 2023. The kitchen offers plenty of cabinet and counter space, along with a charming bay window overlooking the backyard. Just off the kitchen, the dining area features patio doors that open to the outdoor patio, perfect for relaxing or entertaining. The lower level features a generously sized primary bedroom with a walk-in closet, while the upper level offers three additional bedrooms and an updated full bathroom. Additional improvements include replacement windows throughout, updated light fixtures and new furnace 2019, 2022 recessed lighting, new flooring through entire house 2022, 2024 new patio sliding door, 2026 new metal roof, gutters, fascia. With plenty of indoor living space and a great-sized yard, this home has so much to offer!...
Contact an agent
Home facts
- Year built:1965
- Subdivision & Development:Woodland Heights
- Listing ID #:202636272
- Added:34 day(s) ago
- Updated:October 07, 2026 at 04:04 PM
Rooms and interior
- Bedrooms:4
- Total bathrooms:2
- Full bathrooms:2
- Rooms Total:9
- Dining Description:Main Level
- Kitchen Description:On Main Level
- Basement Description:Finished, Partial Basement
- Living area:1,966 sq. ft.
Heating and cooling
- Cooling:Central Air
- Heating:Forced Air, Gas
Structure and exterior
- Year built:1965
- Building area:1,966 sq. ft.
- Lot area:0.46 Acres
- Lot Features:Cul-De-Sac
- Architectural Style:Bungalow, Tri-Level
- Construction Materials:Stone, Vinyl
Schools
- High school:Marion
- Middle school:McCulloch
- Elementary school:Riverview
Utilities
- Water:Well
- Sewer:Septic
Finances and disclosures
- Price:$265,000
- Price per sq. ft.:$134.79
- Tax amount:$1,135
Features and amenities
- Laundry features:On Lower Level
Parking
- Parking description:Attached
- Garage spaces:2
New listings near 3925 N Avalon Drive
- New
 $128,000Active3 beds 1 baths2,070 sq. ft.
556 E Marshall Street, Marion, IN 46952
MLS# 202641575Listed by: NICHOLSON REALTY 2.0 LLC - New
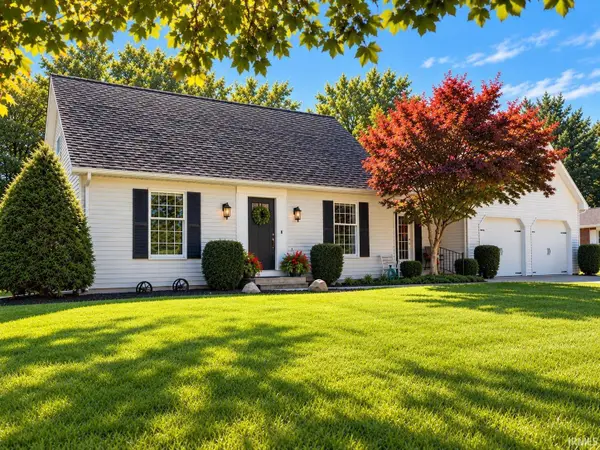 $289,900Active4 beds 3 baths2,628 sq. ft.
905 W Macalan Drive, Marion, IN 46952
MLS# 202641435Listed by: ENCORE SOTHEBY'S INTERNATIONAL REALTY - New
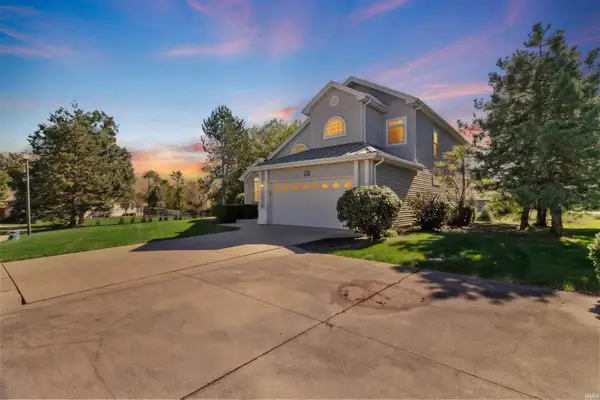 $419,900Active4 beds 4 baths4,192 sq. ft.
1478 E Crane Pond Drive, Marion, IN 46952
MLS# 202641439Listed by: NICHOLSON REALTY 2.0 LLC - New
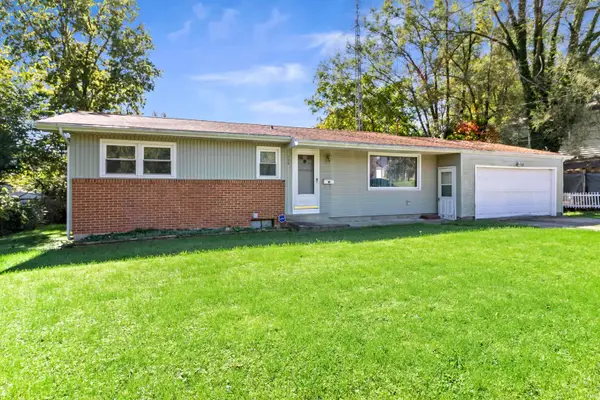 $104,900Active3 beds 2 baths1,176 sq. ft.
724 E Bradford Street, Marion, IN 46952
MLS# 202641336Listed by: NICHOLSON REALTY 2.0 LLC - New
 $139,900Active3 beds 2 baths1,102 sq. ft.
3750 S Adams Street, Marion, IN 46953
MLS# 202641178Listed by: J MEYER REAL ESTATE SERVICES, INC - New
 $119,900Active3 beds 1 baths925 sq. ft.
1106 E Grant Street, Marion, IN 46952
MLS# 202641166Listed by: MOVING REAL ESTATE - New
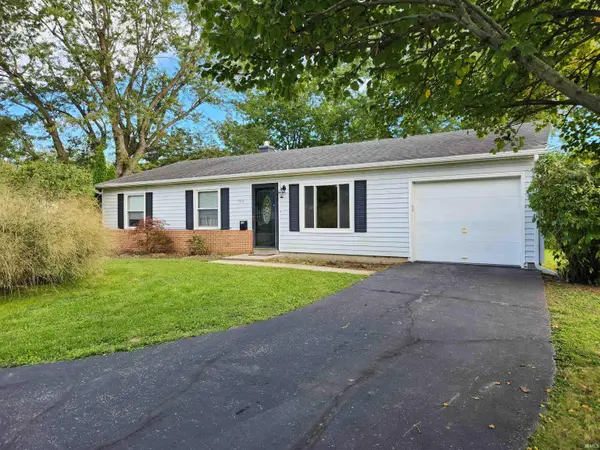 $167,900Active3 beds 2 baths1,136 sq. ft.
1915 W Wilno Drive, Marion, IN 46952
MLS# 202641141Listed by: F.C. TUCKER REALTY CENTER - New
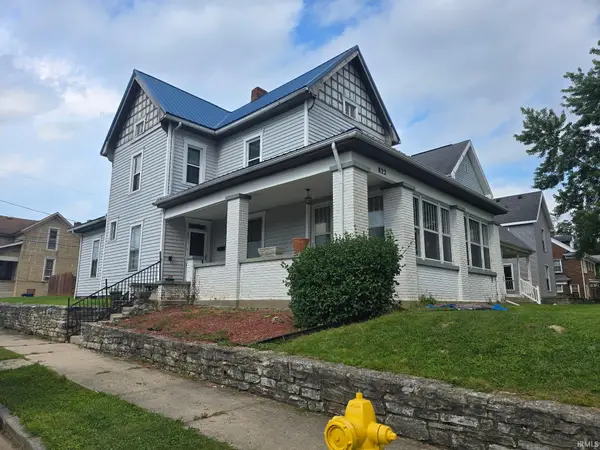 $145,900Active4 beds 2 baths2,100 sq. ft.
822 W 5th Street, Marion, IN 46953
MLS# 202640866Listed by: RE/MAX REALTY ONE - New
 $279,900Active3 beds 3 baths2,616 sq. ft.
1508 E Crane Pond Drive, Marion, IN 46952
MLS# 202640825Listed by: J MEYER REAL ESTATE SERVICES, INC - New
 $209,900Active3 beds 2 baths1,048 sq. ft.
5556 Montpelier Pike, Marion, IN 46953
MLS# 22129055Listed by: DIVERSE PROPERTY SOLUTIONS IND


Protect your home and budget from life's surprises with an Assurant Home Warranty, backed by a partner that supports you through every step of homeownership. Explore Plans.
©2026 Century 21 Real Estate LLC. All rights reserved. CENTURY 21®, the CENTURY 21 Logo and C21® are service marks owned by Century 21 Real Estate LLC. Century 21 Real Estate LLC fully supports the principles of the Fair Housing Act and the Equal Opportunity Act. Each office is independently owned and operated. Listing information is deemed reliable but not guaranteed accurate.