
4612 S Carey Street, Marion, IN 46953
Local realty services provided by:CENTURY 21 Affiliated
Listed by: lyla moody, lyla moodyCell: 260-440-1491
Office: american dream team real estate brokers
MLS#:202645970
Source:Indiana Regional MLS
Price summary
- Price:$180,000
- Price per sq. ft.:$53.83
About this home
If you’ve been looking for a home with plenty of space, character, and all the extras, this one deserves a closer look! Located just STEPS from the BEAUTIFUL campus of Indiana Wesleyan University, this spacious 3-bedroom, 2-bath home offers so much more than meets the eye! Inside, you’ll find an extra-large great room with plenty of room to gather and relax, entertain, and make memories. Large kitchen, large laundry room, second living room, enclosed front porch, hardwood floors and tons of closets and storage. The outdoor extras make this property truly stand out! A HE Shed and a SHE Shed- perfect for hobbies, projects, offices, and more. A large detached garage, heated and cooled, offering incredible room for parking, storage, and projects. Situated on a spacious quarter-acre lot. 3-year-old roof! 3-year-old HVAC system! Updated electrical throughout with 200-amp service. New waterlines and gas lines running from the house to the street. With major updates already taken care of, fantastic additional spaces, and an unbeatable location near Indiana Wesleyan University, this property offers space, convenience, and versatility all in one! Don’t just look for a house. Find a place with room for everything you love!...
Contact an agent
Home facts
- Year built:1947
- Subdivision & Development:College
- Listing ID #:202645970
- Added:1 day(s) ago
- Updated:November 08, 2026 at 12:42 AM
Rooms and interior
- Bedrooms:3
- Total bathrooms:2
- Full bathrooms:2
- Rooms Total:7
- Flooring:Hardwood Floors
- Dining Description:Main Level
- Kitchen Description:Dishwasher, On Main Level, Oven-Gas, Range-Gas, Refrigerator
- Basement Description:Crawl
- Living area:1,672 sq. ft.
Heating and cooling
- Cooling:Central Air
- Heating:Forced Air, Gas
Structure and exterior
- Roof:Asphalt, Shingle
- Year built:1947
- Building area:1,672 sq. ft.
- Lot area:0.25 Acres
- Lot Features:Level
- Architectural Style:One Story, Ranch
- Construction Materials:Vinyl
- Exterior Features:Deck Open, Porch Enclosed
- Levels:1 Story
Schools
- High school:Marion
- Middle school:McCulloch
- Elementary school:Frances Slocum
Utilities
- Water:City
- Sewer:City
Finances and disclosures
- Price:$180,000
- Price per sq. ft.:$53.83
- Tax amount:$184
Features and amenities
- Laundry features:Dryer Hook Up Electric, Main Floor Laundry
- Amenities:Ceiling Fan(s), Garage-Heated, Workshop
Parking
- Parking description:Detached, Off Street Parking
- Garage spaces:2
New listings near 4612 S Carey Street
- New
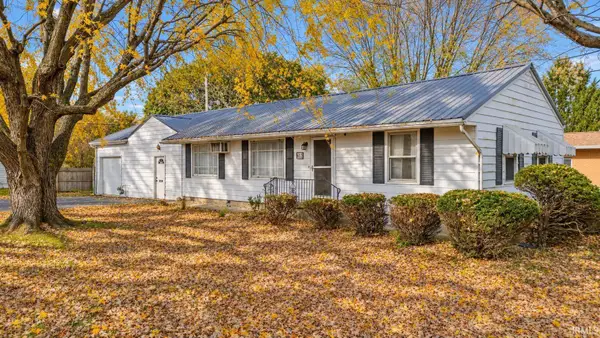 $160,000Active3 beds 2 baths1,522 sq. ft.
602 W Buckingham Drive, Marion, IN 46952
MLS# 202645995Listed by: F.C. TUCKER REALTY CENTER  $42,000Pending3 beds 2 baths3,209 sq. ft.
2518 S Washington Street, Marion, IN 46953
MLS# 22135165Listed by: REAL BROKER, LLC- New
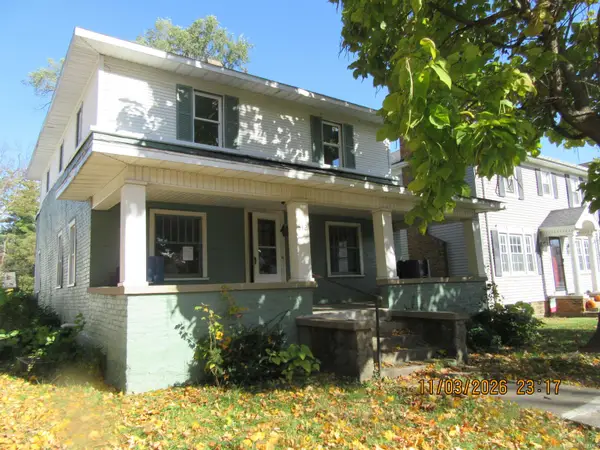 $67,000Active4 beds 2 baths1,836 sq. ft.
812 W Nelson Street, Marion, IN 46952
MLS# 202645701Listed by: RE/MAX REALTY ONE - New
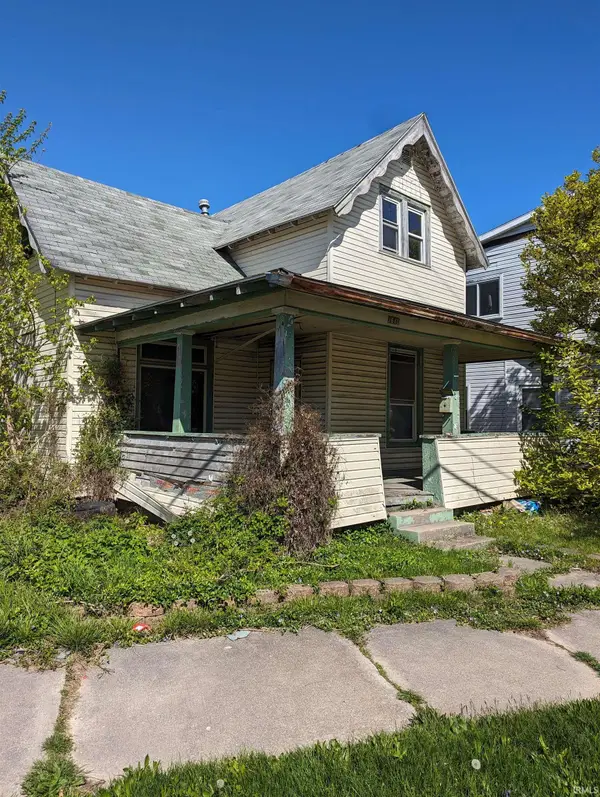 $34,700Active3 beds 2 baths1,312 sq. ft.
3640 S Washington Street, Marion, IN 46953
MLS# 202645637Listed by: PETER KHOSLA, INC 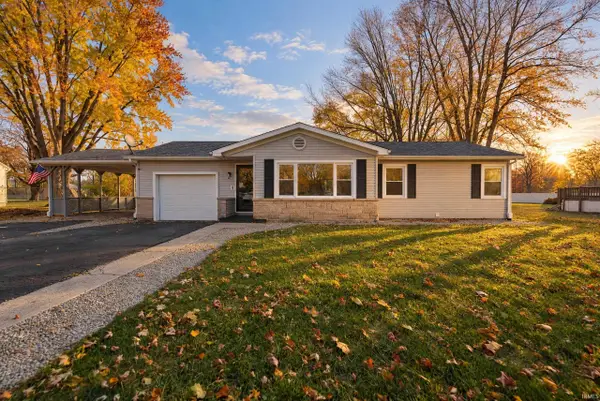 $199,900Pending3 beds 2 baths1,340 sq. ft.
20 S Herbel Drive, Marion, IN 46953
MLS# 202645510Listed by: RE/MAX REALTY ONE- New
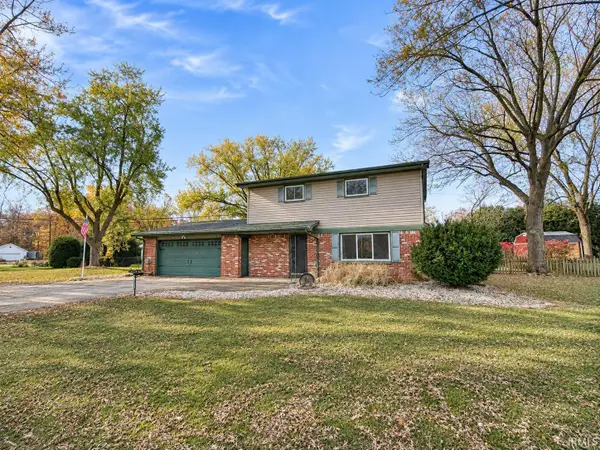 $195,000Active3 beds 2 baths1,744 sq. ft.
1303 W Chapel Pike, Marion, IN 46952
MLS# 202645435Listed by: MOVING REAL ESTATE - New
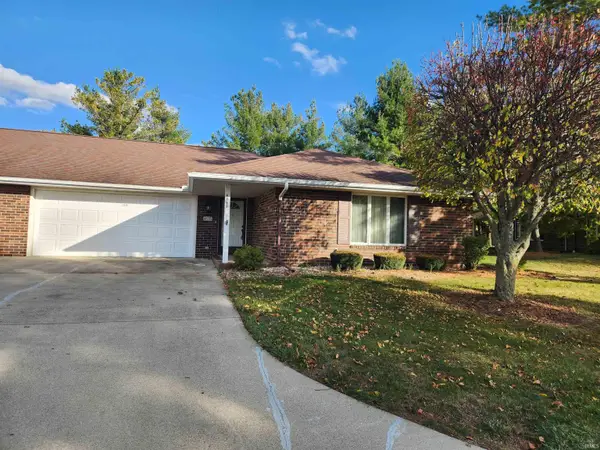 $220,000Active2 beds 2 baths1,709 sq. ft.
4635 S Bell Drive, Marion, IN 46953
MLS# 202645406Listed by: F.C. TUCKER REALTY CENTER 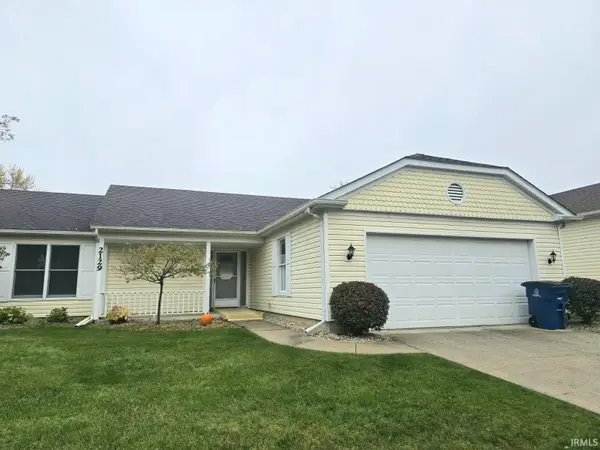 $199,900Pending3 beds 2 baths1,552 sq. ft.
2129 W Woodview Drive, Marion, IN 46952
MLS# 202645203Listed by: F.C. TUCKER REALTY CENTER- New
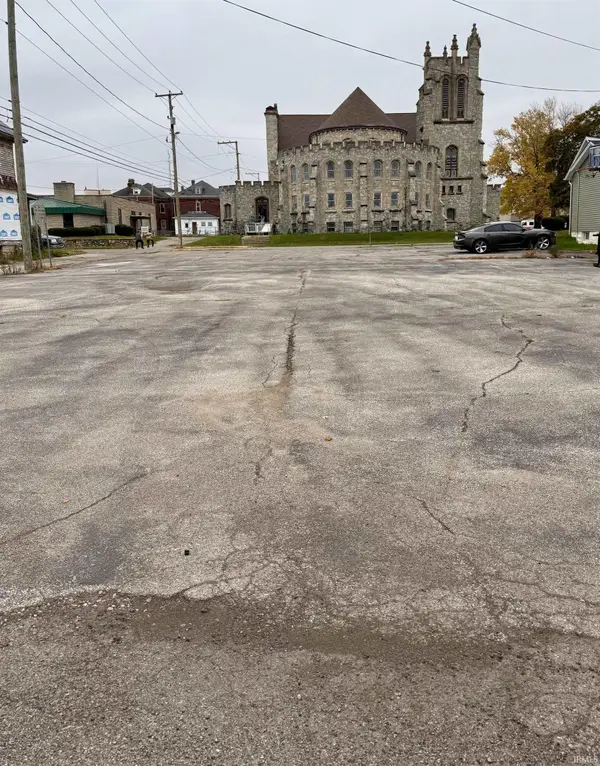 $29,900Active0.24 Acres
S Gallatin Street, Marion, IN 46953
MLS# 202645158Listed by: F.C. TUCKER REALTY CENTER


Protect your home and budget from life's surprises with an Assurant Home Warranty, backed by a partner that supports you through every step of homeownership. Explore Plans.
©2026 Century 21 Real Estate LLC. All rights reserved. CENTURY 21®, the CENTURY 21 Logo and C21® are service marks owned by Century 21 Real Estate LLC. Century 21 Real Estate LLC fully supports the principles of the Fair Housing Act and the Equal Opportunity Act. Each office is independently owned and operated. Listing information is deemed reliable but not guaranteed accurate.