110 Woodfield Court, Markle, IN 46770
Local realty services provided by:CENTURY 21 Affiliated
110 Woodfield Court,Markle, IN 46770
$340,000
- 4 Beds
- 3 Baths
- - sq. ft.
- Single family
- Sold
Listed by: jodi holloway, jodi hollowayCell: 260-273-1010
Office: coldwell banker holloway
MLS#:202629245
Source:Indiana Regional MLS
Sorry, we are unable to map this address
Price summary
- Price:$340,000
About this home
Check out all the extra amenities this home has to offer - Brand New Flooring installed June 2026, finished basement, outdoor living space including pool! Move right into this spacious 4-bedroom, 2.5-bath home featuring an open floor plan. The eat-in kitchen flows into the great room, while the finished basement provides additional living space for a family room, playroom, or home office. Step outside through the patio doors to enjoy the pergola-covered patio, low-maintenance Trex deck, and above-ground swimming pool—creating the perfect backyard retreat. The garage offers a convenient 5' x 6' storage nook plus pull-down attic access for even more storage. All kitchen appliances remain, including a new stove (2025) and newer dishwasher (2024). Additional features include: Brand new flooring (June 2026); High-efficiency furnace; Battery backup sump pump; Andersen high-performance casement windows throughout; New ceiling fans in three bedrooms; Extra driveway parking; Ring doorbell; Wood garage shelving; Swing set, sandbox, and trampoline included. Ring security cameras and garage freezer are excluded. Seller is offering $2,500 toward the buyer's closing costs. Come take a look!...
Contact an agent
Home facts
- Year built:2016
- Subdivision & Development:Forest Cove
- Listing ID #:202629245
- Added:52 day(s) ago
- Updated:September 12, 2026 at 05:04 AM
Rooms and interior
- Bedrooms:4
- Total bathrooms:3
- Full bathrooms:2
- Rooms Total:8
- Flooring:Carpet, Vinyl
- Kitchen Description:Dishwasher, Eat-In Kitchen, Kitchen Island, Microwave, On Main Level, Range-Electric, Refrigerator
- Basement Description:Finished
Heating and cooling
- Cooling:Central Air
- Heating:Forced Air, Gas
Structure and exterior
- Roof:Asphalt
- Year built:2016
- Lot Features:Level
- Architectural Style:Traditional, Two Story
- Construction Materials:Brick, Vinyl
- Exterior Features:Landscaped, Patio Covered
- Levels:2 Stories
Schools
- High school:Norwell
- Middle school:Norwell
- Elementary school:Lancaster Central
Utilities
- Water:City
- Sewer:City
Finances and disclosures
- Price:$340,000
- Tax amount:$2,296
Features and amenities
- Laundry features:Main Floor Laundry
- Amenities:Attic Pull Down Stairs, Attic Storage, Ceiling Fan(s), Closet(s) Walk-in, Countertops-Laminate, Garage Door Opener, Sump Pump
- Pool features:Above Ground
Parking
- Parking description:Attached, Concrete Driveway, Off Street Parking
- Garage spaces:2
New listings near 110 Woodfield Court
- Open Sun, 1 to 3pm
 $240,000Active3 beds 1 baths1,931 sq. ft.
680 N Maddux Street, Markle, IN 46770
MLS# 202635297Listed by: IMPACT REALTY LLC  $99,000Active3 beds 1 baths1,750 sq. ft.
154 N 500 E Road, Markle, IN 46770
MLS# 202634313Listed by: ORIZON REAL ESTATE, INC.- Open Sat, 12 to 5pm

 $299,900Active4 beds 2 baths1,444 sq. ft.
411 Cottonwood Court, Markle, IN 46770
MLS# 202633842Listed by: CENTURY 21 BRADLEY REALTY, INC  $344,900Active3 beds 2 baths1,470 sq. ft.
305 Cottonwood Court, Markle, IN 46770
MLS# 202632959Listed by: COLDWELL BANKER REAL ESTATE GR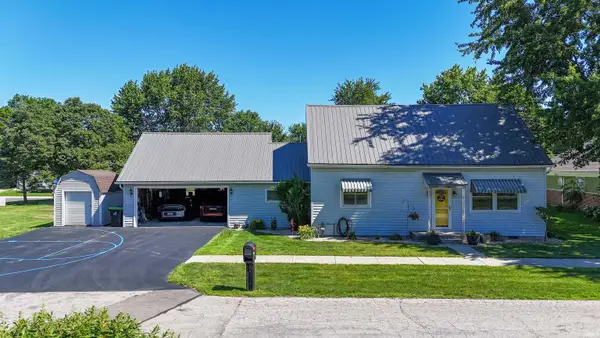 $224,969Active3 beds 1 baths1,224 sq. ft.
230 W Allen Street, Markle, IN 46770
MLS# 202625045Listed by: HOOSIER REAL ESTATE GROUP- Open Sat, 12 to 5pm
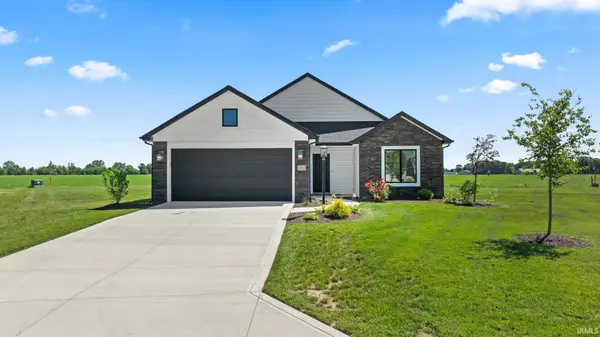 $314,900Active3 beds 2 baths1,269 sq. ft.
451 Cottonwood Court, Markle, IN 46770
MLS# 202624717Listed by: CENTURY 21 BRADLEY REALTY, INC - Open Sat, 12 to 5pm
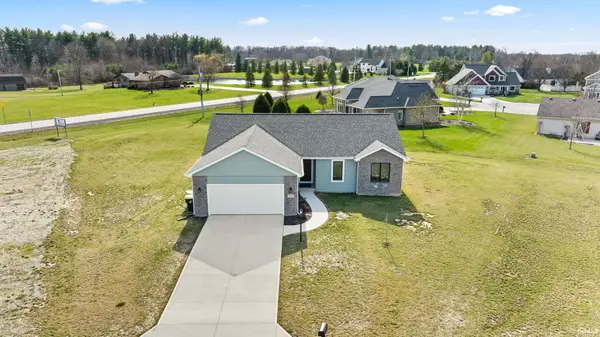 $359,900Active3 beds 2 baths1,412 sq. ft.
334 Cottonwood Court, Markle, IN 46770
MLS# 202618441Listed by: CENTURY 21 BRADLEY REALTY, INC


Protect your home and budget from life's surprises with an Assurant Home Warranty, backed by a partner that supports you through every step of homeownership. Explore Plans.
©2026 Century 21 Real Estate LLC. All rights reserved. CENTURY 21®, the CENTURY 21 Logo and C21® are service marks owned by Century 21 Real Estate LLC. Century 21 Real Estate LLC fully supports the principles of the Fair Housing Act and the Equal Opportunity Act. Each office is independently owned and operated. Listing information is deemed reliable but not guaranteed accurate.