8521 N 600 W 90 Rd, Markle, IN 46770
Local realty services provided by:CENTURY 21 Circle
8521 N 600 W 90 Rd,Markle, IN 46770
$524,900
- 4 Beds
- 3 Baths
- 2,800 sq. ft.
- Single family
- Pending
Listed by: natasha peters, natasha petersCell: 260-479-8325
Office: coldwell banker real estate gr
MLS#:202641996
Source:Indiana Regional MLS
Price summary
- Price:$524,900
- Price per sq. ft.:$187.46
About this home
Multiple Offers Received, Highest and Best by 6 pm Monday 10/12. *Beautiful Ranch /Home on 2 Acres with Heated Garage & Impressive Pole Barn/Shop!* This spacious ranch-style home offers 4 bedrooms, 2 full bathrooms, and plenty of room to live, work, and play. Situated on 2 acres, this property features a large driveway and parking area, along with a 2.5 car attached heated garage equipped with a 2026 Chamberlain belt-drive garage door opener, adjustable camera, and video keypad. Above the garage, you’ll find additional finished and heated living space, perfect for a recreation room, workout area, hobby space, or extra storage. One of the standout features of this property is the impressive 77’ x 42’ x 14’ pole barn/shop, complete with its own separate 200-amp electrical service, separate address, and dedicated propane tank. The shop also includes an attached office and half bathroom, making it ideal for business use, projects, hobbies, or additional workspace. The home’s roof was a complete tear off and replacement in 2025. Enjoy the outdoors with an above-ground pool featuring a deck around it, a new liner installed in spring 2026, pool heater and an extra pool pump included with the property. Additional features include a Trane furnace and AC system with new ductwork installed in 2021, a whole-house dehumidifier and filtration system, a 4-foot crawlspace with a sump pump, the septic system was serviced and cleaned in 2025. With its spacious layout, large driveway and parking area, heated garage, finished bonus space, impressive shop, updated roof, above-ground pool with surrounding deck, and 2 acres to enjoy, this property offers versatility and functionality both inside and out!...
Contact an agent
Home facts
- Year built:2001
- Subdivision & Development:None
- Listing ID #:202641996
- Added:10 day(s) ago
- Updated:October 19, 2026 at 08:20 AM
Rooms and interior
- Bedrooms:4
- Total bathrooms:3
- Full bathrooms:2
- Rooms Total:10
- Flooring:Vinyl
- Dining Description:Main Level
- Kitchen Description:Dishwasher, Microwave, On Main Level, Range-Gas, Range/Oven Hookup, Refrigerator
- Basement Description:Crawl
- Living area:2,800 sq. ft.
Heating and cooling
- Cooling:Central Air
- Heating:Propane Tank Owned
Structure and exterior
- Roof:Shingle
- Year built:2001
- Building area:2,800 sq. ft.
- Lot area:2 Acres
- Architectural Style:One Story
- Construction Materials:Vinyl
- Exterior Features:Deck Covered, Deck Open, Patio Open
- Levels:1 Story
Schools
- High school:Norwell
- Middle school:Norwell
- Elementary school:Lancaster Central
Utilities
- Water:Well
- Sewer:Septic
Finances and disclosures
- Price:$524,900
- Price per sq. ft.:$187.46
- Tax amount:$2,832
Features and amenities
- Laundry features:Dryer Hook Up Gas, Main Floor Laundry
- Amenities:Alarm System-Security, Alarm System-Security Cameras, Attic Storage, Closet(s) Walk-in, Garage Door Opener, Garage Utilities, Garage-Heated, Workshop
- Pool features:Above Ground
Parking
- Parking description:Attached, Off Street Parking
- Garage spaces:3
New listings near 8521 N 600 W 90 Rd
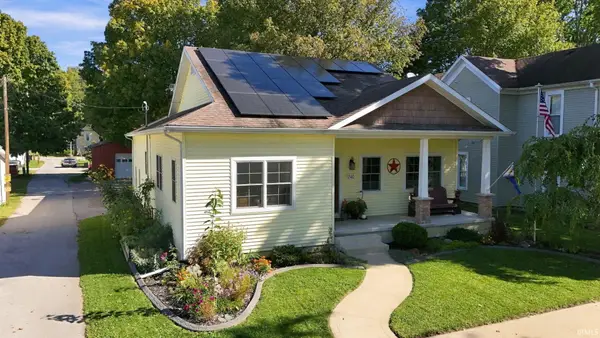
 $385,000Active4 beds 3 baths3,744 sq. ft.
240 W Morse Street, Markle, IN 46770
MLS# 202641500Listed by: CENTURY 21 BRADLEY REALTY, INC $240,000Pending3 beds 1 baths1,931 sq. ft.
680 N Maddux Street, Markle, IN 46770
MLS# 202635297Listed by: IMPACT REALTY LLC $79,900Active3 beds 1 baths1,750 sq. ft.
154 N 500 E Road, Markle, IN 46770
MLS# 202634313Listed by: ORIZON REAL ESTATE, INC. $299,900Active4 beds 2 baths1,444 sq. ft.
411 Cottonwood Court, Markle, IN 46770
MLS# 202633842Listed by: CENTURY 21 BRADLEY REALTY, INC $344,900Active3 beds 2 baths1,470 sq. ft.
305 Cottonwood Court, Markle, IN 46770
MLS# 202632959Listed by: COLDWELL BANKER REAL ESTATE GR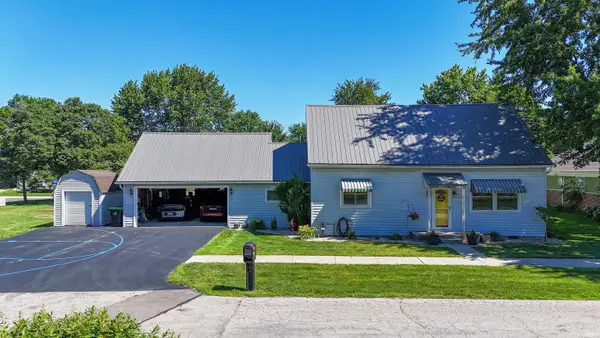 $214,969Active3 beds 1 baths1,224 sq. ft.
230 W Allen Street, Markle, IN 46770
MLS# 202625045Listed by: HOOSIER REAL ESTATE GROUP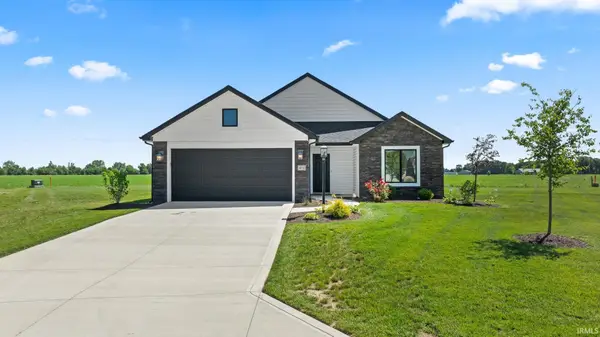 $314,900Active3 beds 2 baths1,269 sq. ft.
451 Cottonwood Court, Markle, IN 46770
MLS# 202624717Listed by: CENTURY 21 BRADLEY REALTY, INC


Protect your home and budget from life's surprises with an Assurant Home Warranty, backed by a partner that supports you through every step of homeownership. Explore Plans.
©2026 Century 21 Real Estate LLC. All rights reserved. CENTURY 21®, the CENTURY 21 Logo and C21® are service marks owned by Century 21 Real Estate LLC. Century 21 Real Estate LLC fully supports the principles of the Fair Housing Act and the Equal Opportunity Act. Each office is independently owned and operated. Listing information is deemed reliable but not guaranteed accurate.