
7480 S 250 E, Markleville, IN 46056
Local realty services provided by:CENTURY 21 Scheetz
7480 S 250 E,Markleville, IN 46056
$850,000
- 4 Beds
- 3 Baths
- 3,304 sq. ft.
- Single family
- Active
Listed by: julie schnepp, leigh ann rogers
Office: re/max legacy
MLS#:22118368
Source:IN_MIBOR | Licensed in Indiana
Price summary
- Price:$850,000
- Price per sq. ft.:$182.99
About this home
Privacy, acreage and custom craftsmanship! Situated on 18.9 beautiful acres, this one-owner custom home offers over 3,300 sq ft of living space. Inside, gorgeous poplar hardwood floors and trim add warmth and character throughout. The spacious floor plan features a main-level primary suite, large kitchen with custom cabinetry, gas fireplace, and large sunroom overlooking the beautiful property. Two additional bedrooms upstairs and a flexible bonus room that could serve as a fourth bedroom, office, or rec room. A full unfinished basement offers excellent storage and future finishing potential. Outside, enjoy mature trees, peaceful surroundings and several outbuildings including a 32x72 workshop. A rare opportunity to own a truly special country property!
Contact an agent
Home facts
- Year built:18
- Subdivision & Development:No Subdivision
- Listing ID #:22118368
- Added:78 day(s) ago
- Updated:October 25, 2026 at 03:23 PM
Rooms and interior
- Bedrooms:4
- Total bathrooms:3
- Full bathrooms:2
- Half bathrooms:1
- Dining Description:Formal Dining Room
- Kitchen Description:Dishwasher, Disposal, Microwave, Oven, Refrigerator
- Basement:Yes
- Basement Description:Basement, Unfinished
- Living area:3,304 sq. ft.
Heating and cooling
- Cooling:Central Electric
- Heating:Forced Air
- Central air:Yes
Structure and exterior
- Year built:18
- Building area:3,304 sq. ft.
- Lot area:18.9 Acres
- Lot Features:Mature Trees, Wooded
- Construction Materials:Vinyl Siding
- Foundation Description:Concrete Perimeter
Schools
- High school:Pendleton Heights High School
- Middle school:Pendleton Heights Middle School
Finances and disclosures
- Price:$850,000
- Price per sq. ft.:$182.99
Features and amenities
- Appliances:Microwave, Refrigerator, Washer, Water Softener Owned
- Laundry features:Dryer, Washer
Parking
- Garage:Yes
- Garage spaces:2
New listings near 7480 S 250 E
 $358,900Pending3 beds 2 baths1,958 sq. ft.
20 Lick Creek Drive, Markleville, IN 46056
MLS# 22127060Listed by: RE/MAX LEGACY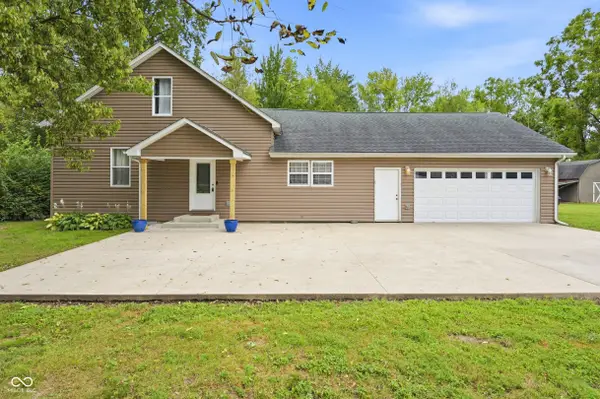 $339,900Active3 beds 3 baths2,336 sq. ft.
8 School, Markleville, IN 46056
MLS# 22125737Listed by: RE/MAX LEGACY- Open Sun, 1 to 2:30pm
 $314,900Active3 beds 3 baths2,128 sq. ft.
20 E Main Street, Markleville, IN 46056
MLS# 22125722Listed by: RE/MAX LEGACY  $314,900Active3 beds 2 baths1,120 sq. ft.
6196 S 300 E, Markleville, IN 46056
MLS# 22123615Listed by: TRUSTED REALTY PARTNERS OF IND


Protect your home and budget from life's surprises with an Assurant Home Warranty, backed by a partner that supports you through every step of homeownership. Explore Plans.
©2026 Century 21 Real Estate LLC. All rights reserved. CENTURY 21®, the CENTURY 21 Logo and C21® are service marks owned by Century 21 Real Estate LLC. Century 21 Real Estate LLC fully supports the principles of the Fair Housing Act and the Equal Opportunity Act. Each office is independently owned and operated. Listing information is deemed reliable but not guaranteed accurate.