
10940 Sunset Drive, Marrs, IN 47712
Local realty services provided by:CENTURY 21 Circle
Listed by: scott schaumCell: 812-454-7385
Office: f.c. tucker emge
MLS#:202643154
Source:Indiana Regional MLS
Price summary
- Price:$419,000
- Price per sq. ft.:$184.66
About this home
Welcome to your dream retreat on Sunset Drive! As you step inside, you are greeted by a bright, inviting open-concept living area adorned with gorgeous, gleaming hardwood floors. The gourmet kitchen is a chef’s paradise, boasting a premium 6-burner gas range designed to inspire your culinary creations and elevate your entertaining. Storage is effortless thanks to a remarkably spacious walk-in pantry, conveniently situated next to the dedicated laundry room which flows seamlessly into the attached two-car garage. For quieter moments, the sun-drenched sunroom offers a peaceful sanctuary to unwind or curl up with a good book, featuring expansive windows that frame breathtaking, picturesque views across every changing season. The luxurious owner's suite serves as a private oasis, complete with a massive bedroom, generous closet space, and a spa-like ensuite bathroom featuring a dual-sink vanity and an elegant walk-in shower. Two additional well-appointed bedrooms offer ample closet storage and share a second large bathroom, beautifully finished with a tiled shower and a jetted whirlpool tub combo.The lower level of the home expands your living space with a sprawling walk-out basement—perfectly suited for a home fitness center, a billiards room, or the ultimate media lounge. Just above the lower patio, a beautifully screened sunporch provides an ideal second-story entertainment deck. All of this overlooks a full acre of rolling, vibrant green lawn that sweeps down toward the water visible in the distance. Additional outdoor features include an intentionally designed RV parking pad with utility hookups on the west side of the property, along with a massive garden shed to neatly house your equipment, tools, and weekend projects....
Contact an agent
Home facts
- Year built:2011
- Subdivision & Development:None
- Listing ID #:202643154
- Added:5 day(s) ago
- Updated:October 23, 2026 at 04:49 AM
Rooms and interior
- Bedrooms:3
- Total bathrooms:2
- Full bathrooms:2
- Rooms Total:9
- Flooring:Carpet, Ceramic Tile, Hardwood Floors
- Dining Description:Main Level
- Kitchen Description:On Main Level
- Basement Description:Partial Basement, Walk-Out Basement
- Living area:2,269 sq. ft.
Heating and cooling
- Cooling:Central Air
- Heating:Forced Air, Gas
Structure and exterior
- Roof:Asphalt, Dimensional Shingles
- Year built:2011
- Building area:2,269 sq. ft.
- Lot area:1.08 Acres
- Lot Features:Rolling
- Architectural Style:One Story
- Construction Materials:Vinyl
- Levels:1 Story
Schools
- High school:Mount Vernon
- Middle school:Mount Vernon
- Elementary school:Marrs
Utilities
- Water:City
- Sewer:Septic
Finances and disclosures
- Price:$419,000
- Price per sq. ft.:$184.66
- Tax amount:$2,442
Parking
- Parking description:Attached, Concrete Driveway, Off Street Parking
- Garage spaces:2
New listings near 10940 Sunset Drive
- New
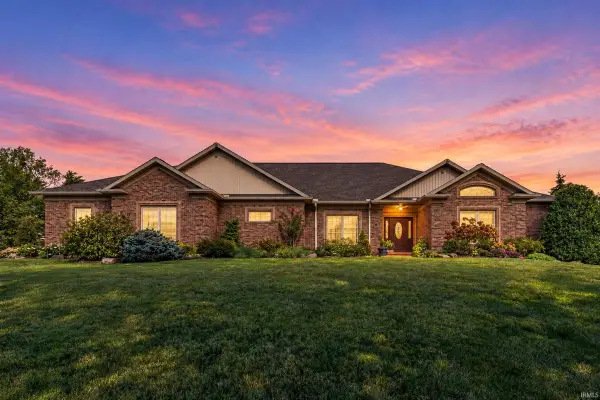 $1,200,000Active4 beds 4 baths7,156 sq. ft.
11609 Cedarwood Court, Evansville, IN 47712
MLS# 202643167Listed by: ERA FIRST ADVANTAGE REALTY, INC 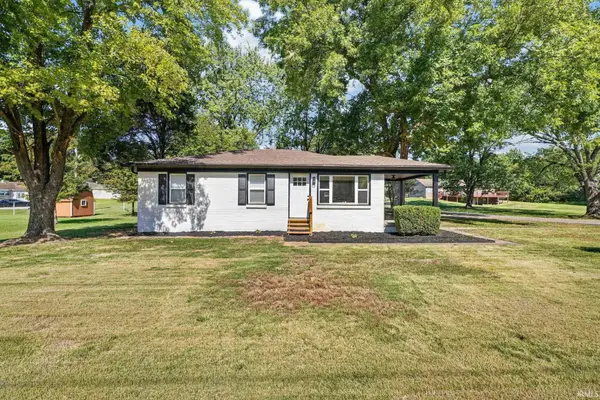 $219,900Active4 beds 2 baths1,253 sq. ft.
6471 Powers Drive, Mount Vernon, IN 47620
MLS# 202642204Listed by: BAKER AUCTION & REALTY $150,000Pending4 beds 4 baths2,650 sq. ft.
6223 Fox Ridge Road, Evansville, IN 47712
MLS# 202642135Listed by: ELITE HOME AND LAND REALTY $349,900Active4 beds 3 baths2,758 sq. ft.
4324 Joyce Lane, Mount Vernon, IN 47620
MLS# 202641963Listed by: F.C. TUCKER/SHRODE Active3 beds 2 baths2,525 sq. ft.
5920 Tracy Dallas Lane, Mount Vernon, IN 47620
MLS# 202641854Listed by: RALPH SMITH AUCTION REALTY LLC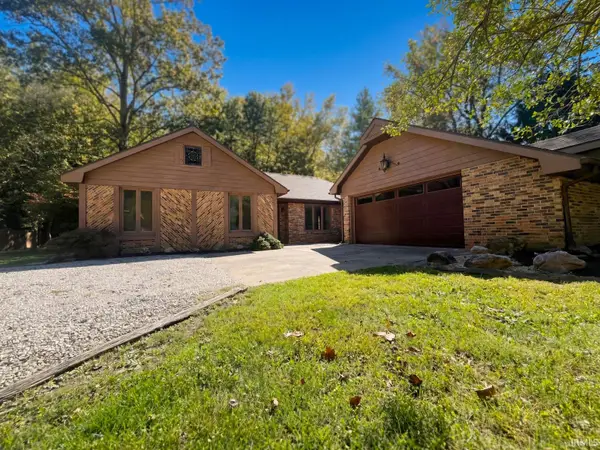 $299,900Pending3 beds 3 baths1,642 sq. ft.
5834 Bayer Drive, Evansville, IN 47712
MLS# 202641693Listed by: ELITE HOME AND LAND REALTY $599,000Pending4 beds 3 baths3,257 sq. ft.
10801 Middle Mt. Vernon Road, Mount Vernon, IN 47620
MLS# 202641254Listed by: ERA FIRST ADVANTAGE REALTY, INC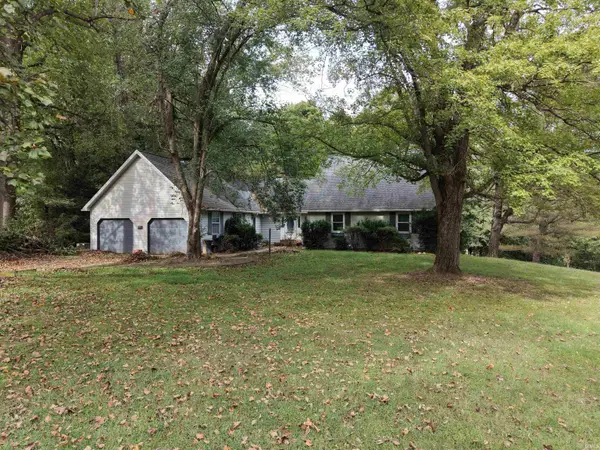 Active3 beds 2 baths1,734 sq. ft.
11124 Bayer Court, Evansville, IN 47712
MLS# 202640079Listed by: RALPH SMITH AUCTION REALTY LLC $249,500Active3 beds 2 baths1,330 sq. ft.
10300 S Eastgate Drive, Mount Vernon, IN 47620
MLS# 202639531Listed by: EXP REALTY, LLC


Protect your home and budget from life's surprises with an Assurant Home Warranty, backed by a partner that supports you through every step of homeownership. Explore Plans.
©2026 Century 21 Real Estate LLC. All rights reserved. CENTURY 21®, the CENTURY 21 Logo and C21® are service marks owned by Century 21 Real Estate LLC. Century 21 Real Estate LLC fully supports the principles of the Fair Housing Act and the Equal Opportunity Act. Each office is independently owned and operated. Listing information is deemed reliable but not guaranteed accurate.