
1142 S Teresa Drive, Martinsville, IN 46151
Local realty services provided by:CENTURY 21 Scheetz
1142 S Teresa Drive,Martinsville, IN 46151
$350,000
- 4 Beds
- 3 Baths
- - sq. ft.
- Single family
- Sold
Listed by: michelle chandler, bryan williams
Office: keller williams indy metro partners
MLS#:22114552
Source:IN_MIBOR | Licensed in Indiana
Sorry, we are unable to map this address
Price summary
- Price:$350,000
About this home
Your Backyard Oasis Is Calling! Welcome home to the backyard everyone dreams about! This incredible, fully fenced private retreat is designed for making memories, whether you're hosting summer pool parties, relaxing after a long day, or enjoying weekends with family and friends. The sparkling in-ground pool features a diving board, built-in seating with relaxing spa-style jets, a convenient pool cover, and an expansive deck that offers plenty of space for grilling, entertaining, and soaking up the sunshine. Step inside and discover a home that offers the perfect blend of comfort, functionality, and flexibility. The open-concept kitchen flows seamlessly into the dining area, making it ideal for everyday living and entertaining. A spacious breakfast bar provides the perfect place for morning coffee, homework, or serving holiday buffets. Just off the kitchen, the bright and inviting sunroom lets you enjoy peaceful backyard views in every season, rain or shine. With multiple living spaces, everyone has room to spread out. The welcoming great room is perfect for gathering, while the dedicated main-level office offers an ideal work-from-home setup, study, or hobby room. Upstairs, you'll appreciate the thoughtful layout and incredible versatility. Dual staircases lead to a spacious bonus room that can easily serve as a playroom, game room, media room, home gym, or even a fourth bedroom. The possibilities are endless! Two generously sized secondary bedrooms share a well-appointed full bath, while the luxurious primary suite offers a true owner's retreat. There's plenty of room for a king-sized bedroom set plus a cozy sitting area, creating your own private escape. The completely renovated ensuite bathroom is stunning, featuring a beautifully tiled walk-in shower with built-in bench, double vanity, and abundant closet space. A two-car attached garage provides even more storage, and every inch of this home has been designed with space, comfort, and entertaining in mind....
Contact an agent
Home facts
- Year built:1999
- Subdivision & Development:Arnwood
- Listing ID #:22114552
- Added:46 day(s) ago
- Updated:September 08, 2026 at 06:53 AM
Rooms and interior
- Bedrooms:4
- Total bathrooms:3
- Full bathrooms:2
- Half bathrooms:1
- Dining Description:Breakfast Room, Dining Combo/Kitchen, Other Eating Area
- Kitchen Description:Dishwasher, Disposal, Electric Oven, Microwave, Microwave Hood, Refrigerator
Heating and cooling
- Cooling:Central Electric
- Heating:Forced Air
- Central air:Yes
Structure and exterior
- Year built:1999
- Lot Features:Cul-De-Sac, Mature Trees
- Construction Materials:Brick, Vinyl Siding
- Exterior Features:Fire Pit, Storage Shed
- Foundation Description:Block
Schools
- High school:Martinsville High School
- Middle school:John R. Wooden Middle School
- Elementary school:South Elementary School of Comm
Utilities
- Water:Public Water
Finances and disclosures
- Price:$350,000
Features and amenities
- Appliances:Microwave, Refrigerator, Smoke Alarm, Water Softener Owned
- Amenities:Wood Work Painted
Parking
- Parking description:Finished Garage, Garage Door Opener
- Garage:Yes
- Garage spaces:2
New listings near 1142 S Teresa Drive
- Open Thu, 5:30 to 7:30pmNew
 $224,900Active2 beds 1 baths1,440 sq. ft.
989 E Morgan Street, Martinsville, IN 46151
MLS# 22124412Listed by: KELLER WILLIAMS INDY METRO PARTNERS - New
 $240,000Active2 beds 2 baths1,536 sq. ft.
4699 E Sunnyslope Drive, Martinsville, IN 46151
MLS# 22123784Listed by: THE MODGLIN GROUP - New
 $575,000Active3 beds 3 baths2,681 sq. ft.
7830 Wetzel Trace, Martinsville, IN 46151
MLS# 22120560Listed by: WEICHERT REALTORS COOPER GROUP INDY - New
 $369,900Active4 beds 3 baths3,069 sq. ft.
460 E Pike Street, Martinsville, IN 46151
MLS# 22123469Listed by: KELLER WILLIAMS INDY METRO PARTNERS - New
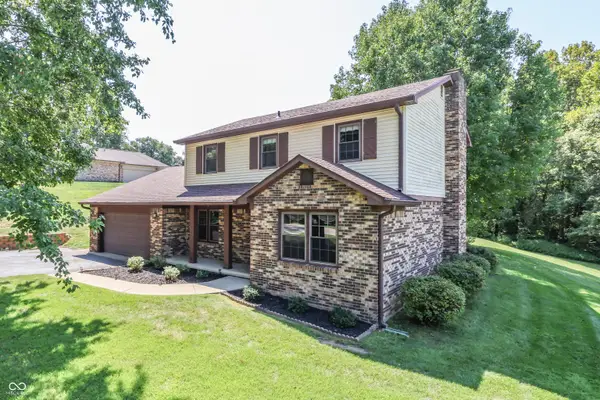 $330,000Active4 beds 3 baths2,091 sq. ft.
230 Grassyfork Lane, Martinsville, IN 46151
MLS# 22123321Listed by: THE MODGLIN GROUP - New
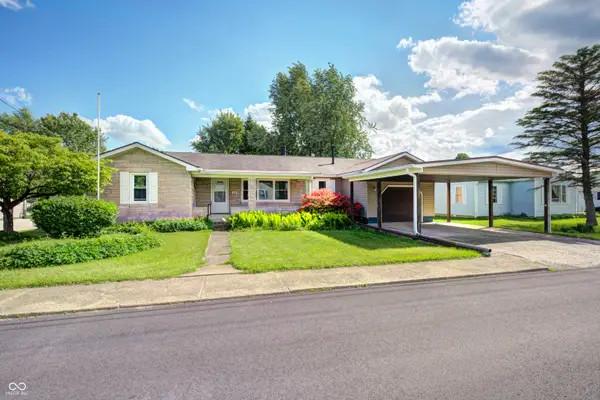 $269,000Active4 beds 2 baths1,913 sq. ft.
249 E Ambrose Street, Martinsville, IN 46151
MLS# 22098532Listed by: F.C. TUCKER COMPANY - New
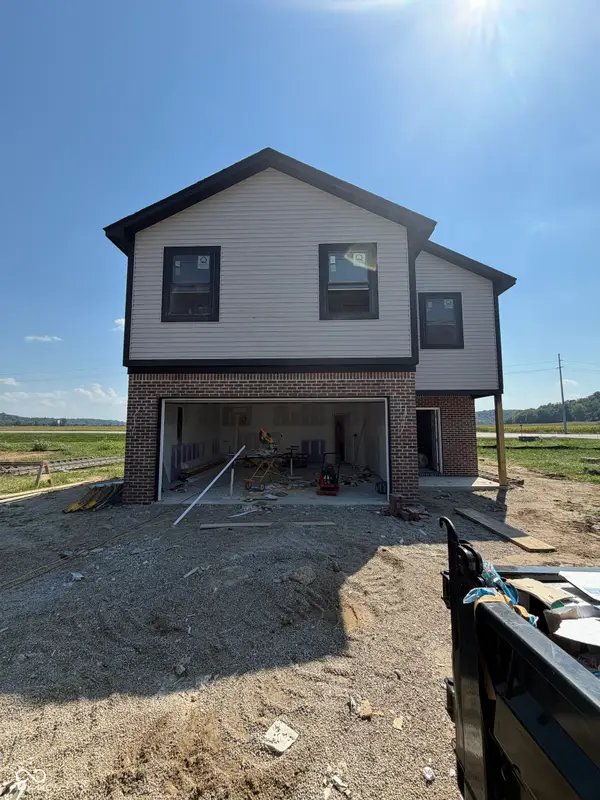 $296,318Active5 beds 3 baths2,104 sq. ft.
1259 Landen Trail, Martinsville, IN 46151
MLS# 22123663Listed by: RE/MAX 1ST REALTY - New
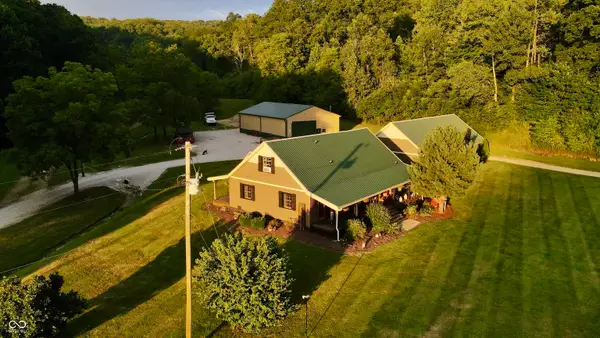 $2,499,999Active4 beds 3 baths2,019 sq. ft.
9830 N Low Gap Road, Martinsville, IN 46151
MLS# 22124183Listed by: MIDWEST LAND GROUP - New
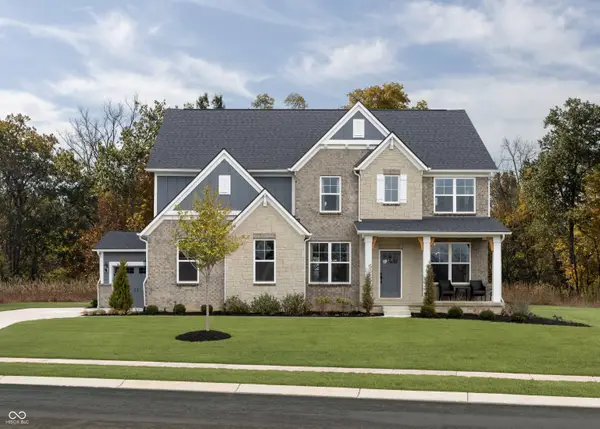 $796,289Active4 beds 4 baths3,272 sq. ft.
0 Legacy Estates At Paradise Lot 3, Martinsville, IN 46151
MLS# 22123999Listed by: KELLER WILLIAMS INDY METRO PARTNERS  $120,000Pending8.5 Acres
0 S Morgantown Road S, Martinsville, IN 46151
MLS# 22123986Listed by: RE/MAX 1ST REALTY


Protect your home and budget from life's surprises with an Assurant Home Warranty, backed by a partner that supports you through every step of homeownership. Explore Plans.
©2026 Century 21 Real Estate LLC. All rights reserved. CENTURY 21®, the CENTURY 21 Logo and C21® are service marks owned by Century 21 Real Estate LLC. Century 21 Real Estate LLC fully supports the principles of the Fair Housing Act and the Equal Opportunity Act. Each office is independently owned and operated. Listing information is deemed reliable but not guaranteed accurate.