
1279 S Marion Street, Martinsville, IN 46151
Local realty services provided by:CENTURY 21 Scheetz
1279 S Marion Street,Martinsville, IN 46151
$299,000
- 3 Beds
- 2 Baths
- 1,336 sq. ft.
- Single family
- Active
Listed by: julie jennings
Office: jennings real estate, llc.
MLS#:22115648
Source:IN_MIBOR
Price summary
- Price:$299,000
- Price per sq. ft.:$223.8
About this home
Discover the best of modern living at 1279 S Marion ST, MARTINSVILLE, IN. This 2-year-old single-family residence, built in 2024, is better than new since sellers have added personal touches and worked out any glitches typical of new construction. With 1336 square feet of meticulously designed space, this home offers a fresh start in a quiet community. Enter to the Great Room with plentiful natural lighting, easy care vinyl plank flooring and soaring ceilings The well appointed KT features gas range, refrigerator, microhood, dishwasher, garbage disposal, granite counters, tile backsplash and ample cabinetry with pantry. Dining area is ample for daily gathering or celebrations. The home offers three well-proportioned bedrooms, providing comfortable and private retreats for all. Complementing these are two full bathrooms, thoughtfully appointed for daily routines and guest convenience. This ranch home provides effortless living with a configuration that flows. The generous 8843 square foot lot offers ample outdoor space for leisure and potential landscaping endeavors. This exceptional property is ready to become the backdrop for your next phase!...
Contact an agent
Home facts
- Year built:2024
- Listing ID #:22115648
- Added:3 day(s) ago
- Updated:July 26, 2026 at 03:04 PM
Rooms and interior
- Bedrooms:3
- Total bathrooms:2
- Full bathrooms:2
- Dining Description:Dining Combo/Kitchen
- Kitchen Description:Dishwasher, Disposal, Gas Oven, Microwave, Refrigerator
- Living area:1,336 sq. ft.
Heating and cooling
- Cooling:Central Electric
- Heating:Forced Air
- Central air:Yes
Structure and exterior
- Year built:2024
- Building area:1,336 sq. ft.
- Lot area:0.2 Acres
- Architectural Style:Ranch
- Construction Materials:Vinyl With Stone
- Foundation Description:Crawl Space
Schools
- High school:Martinsville High School
- Middle school:John R. Wooden Middle School
- Elementary school:Poston Road Elementary School
Utilities
- Water:Public Water
Finances and disclosures
- Price:$299,000
- Price per sq. ft.:$223.8
Features and amenities
- Appliances:Microwave, Refrigerator, Washer, Water Softener Owned
- Laundry features:Dryer, Washer
- Amenities:Attic Access, Wood Work Painted
Parking
- Garage:Yes
- Garage spaces:2
New listings near 1279 S Marion Street
- New
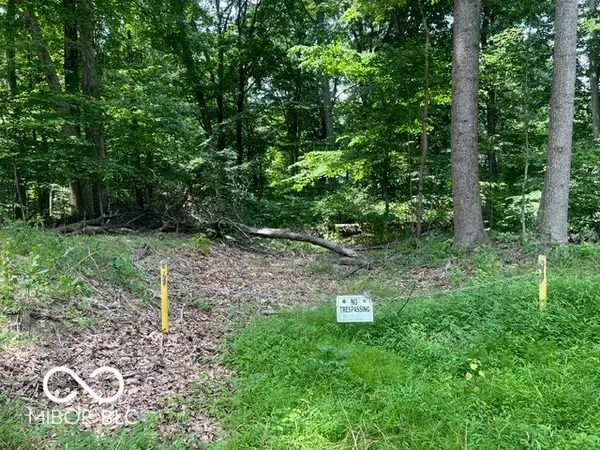 $359,000Active2.82 Acres
0 Lake South Drive, Martinsville, IN 46151
MLS# 22116413Listed by: DOC REAL ESTATE, INC 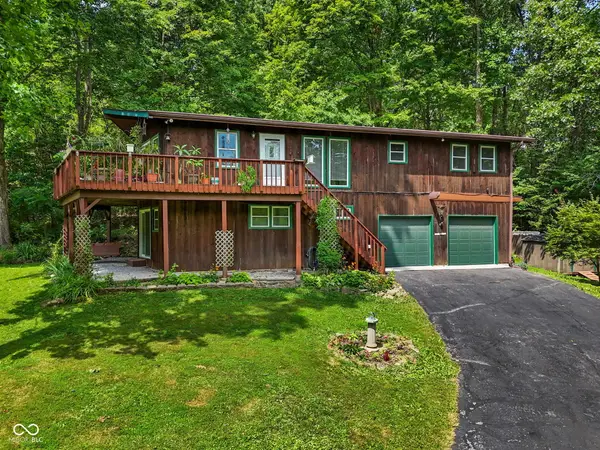 $325,000Active3 beds 2 baths2,184 sq. ft.
3731 E Rembrandt Drive, Martinsville, IN 46151
MLS# 22103672Listed by: THE STEWART HOME GROUP- New
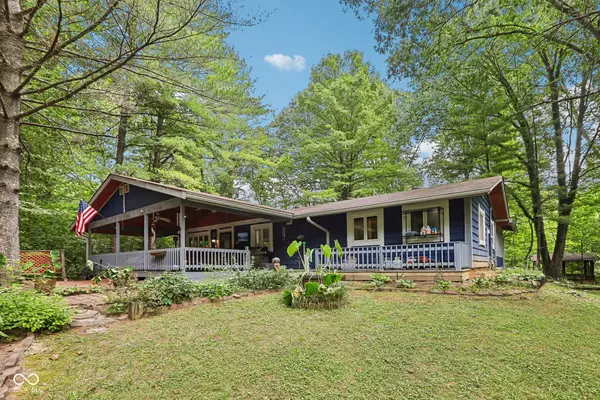 $469,900Active2 beds 1 baths1,275 sq. ft.
1905 Plummer Road, Martinsville, IN 46151
MLS# 22116449Listed by: BENNETT REALTY - Open Sun, 11am to 1pmNew
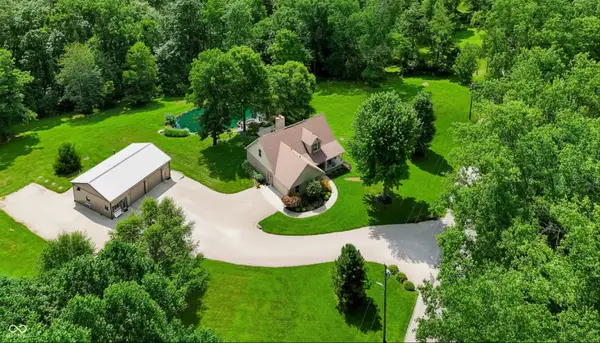 $635,000Active3 beds 3 baths2,188 sq. ft.
3409 Lincoln Hill Road, Martinsville, IN 46151
MLS# 22114563Listed by: KELLER WILLIAMS INDY METRO PARTNERS - New
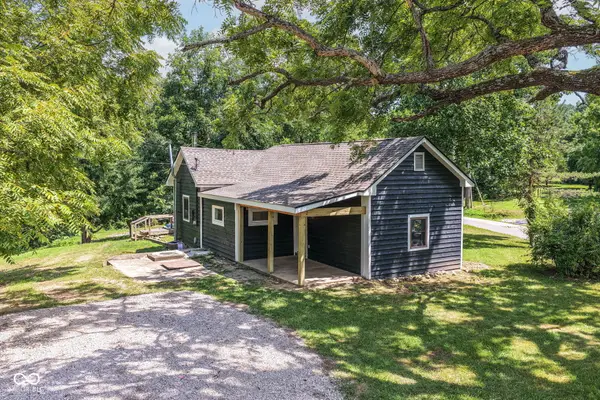 $439,900Active3 beds 1 baths1,328 sq. ft.
5085 Wilbur Road, Martinsville, IN 46151
MLS# 22115836Listed by: REMAX ONE - Open Sun, 11am to 1pm
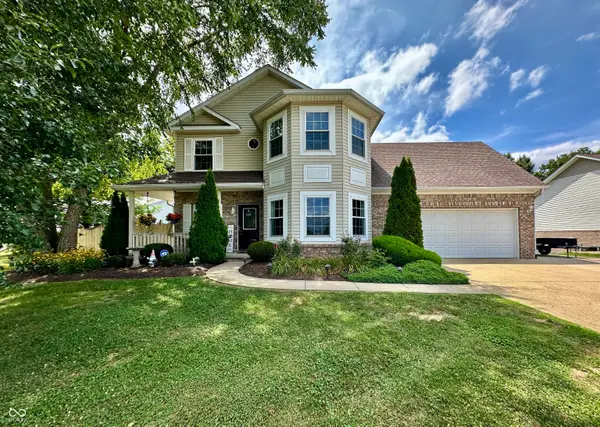 $349,900Pending4 beds 3 baths2,824 sq. ft.
1142 S Teresa Drive, Martinsville, IN 46151
MLS# 22114552Listed by: KELLER WILLIAMS INDY METRO PARTNERS - New
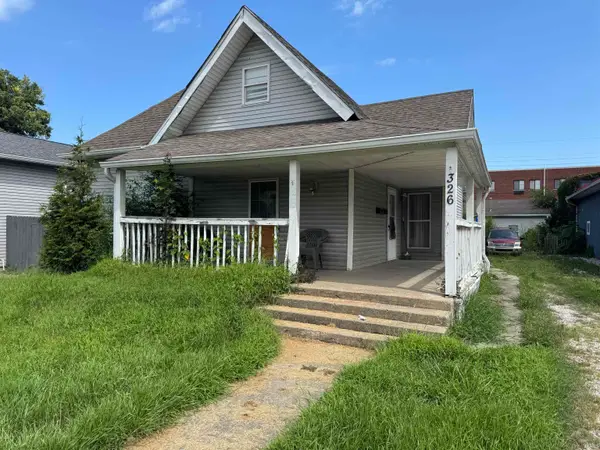 $199,000Active4 beds 3 baths3,148 sq. ft.
326 W Morgan Street, Martinsville, IN 46151
MLS# 202629724Listed by: CARPENTER REALTORS MARTINSVILLE - New
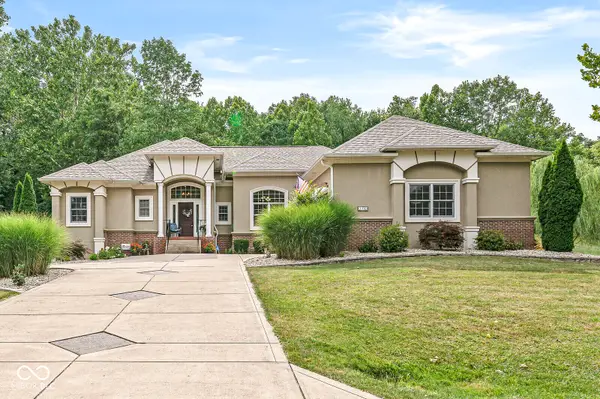 $529,900Active3 beds 3 baths2,418 sq. ft.
2710 Grey Fox Drive, Martinsville, IN 46151
MLS# 22115994Listed by: REMAX ONE 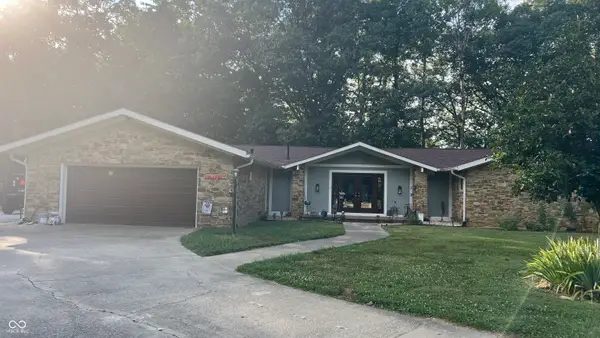 $284,900Pending3 beds 2 baths2,265 sq. ft.
130 Anderson Place, Martinsville, IN 46151
MLS# 22115905Listed by: KELLER WILLIAMS INDY METRO PARTNERS


Protect your home and budget from life's surprises with an Assurant Home Warranty, backed by a partner that supports you through every step of homeownership. Explore Plans.
©2026 Century 21 Real Estate LLC. All rights reserved. CENTURY 21®, the CENTURY 21 Logo and C21® are service marks owned by Century 21 Real Estate LLC. Century 21 Real Estate LLC fully supports the principles of the Fair Housing Act and the Equal Opportunity Act. Each office is independently owned and operated. Listing information is deemed reliable but not guaranteed accurate.