
140 Cramer Place, Martinsville, IN 46151
Local realty services provided by:CENTURY 21 Scheetz
140 Cramer Place,Martinsville, IN 46151
$425,000
- 3 Beds
- 3 Baths
- - sq. ft.
- Single family
- Sold
Listed by: andrew murrey, jessica davis
Office: new start home realty, llc.
MLS#:22117212
Source:IN_MIBOR | Licensed in Indiana
Sorry, we are unable to map this address
Price summary
- Price:$425,000
About this home
Completely renovated from top to bottom, this one-of-a-kind two-story home is perched on a hill, with mature trees lining one side of the lot for extra privacy without feeling closed in. Inside, an open-concept great room soars with vaulted ceilings and a stone wood-burning fireplace, flowing into a stunning kitchen with an oversized quartz island, custom cabinetry to the ceiling, and a farmhouse sink - all set against durable, wood-look luxury vinyl plank flooring throughout. A dramatic open loft overlooks the two-story living space below. But the true showstopper is the primary suite: a private retreat anchored by a massive, floor-to-ceiling tile walk-in shower, plus direct access to your own screened-in patio - the perfect escape for morning coffee or unwinding at day's end. Outside, a standing-seam metal roof, stone accents, and a wraparound deck complete the picture on this fully updated home tucked into a quiet, established neighborhood. Schedule your private showing today!
Contact an agent
Home facts
- Year built:1976
- Subdivision & Development:Shireman Estates
- Listing ID #:22117212
- Added:46 day(s) ago
- Updated:September 15, 2026 at 10:50 PM
Rooms and interior
- Bedrooms:3
- Total bathrooms:3
- Full bathrooms:2
- Half bathrooms:1
- Dining Description:Dining Combo/Kitchen, Separate Room
- Kitchen Description:Dishwasher, Electric Oven, Refrigerator
Heating and cooling
- Cooling:Central Electric
- Heating:Forced Air
- Central air:Yes
Structure and exterior
- Year built:1976
- Construction Materials:Aluminum Siding, Stone
- Foundation Description:Crawl Space
Schools
- High school:Martinsville High School
- Middle school:John R. Wooden Middle School
Utilities
- Water:Public Water
Finances and disclosures
- Price:$425,000
Features and amenities
- Appliances:Refrigerator, Water Heater
- Amenities:Attic Access
Parking
- Garage:Yes
- Garage spaces:2
New listings near 140 Cramer Place
- New
 $149,900Active3 beds 2 baths1,540 sq. ft.
1475 Raymond Road, Martinsville, IN 46151
MLS# 22125994Listed by: KELLER WILLIAMS INDY METRO PARTNERS - New
 $913,400Active91.34 Acres
0 Guy South Road, Martinsville, IN 46151
MLS# 22126148Listed by: KELLER WILLIAMS INDY METRO PARTNERS - New
 $150,000Active3 beds 2 baths1,649 sq. ft.
959 S Lincoln Street, Martinsville, IN 46151
MLS# 22126142Listed by: BLUPRINT REAL ESTATE GROUP - New
 $325,000Active3 beds 1 baths1,218 sq. ft.
4060 Middle Patton Park Road, Martinsville, IN 46151
MLS# 22125698Listed by: CARPENTER, REALTORS  $140,000Pending5.06 Acres
0 Timber Creek Trail, Martinsville, IN 46151
MLS# 22125901Listed by: THE MODGLIN GROUP- New
 $699,000Active4 beds 4 baths4,652 sq. ft.
3486 N Timberlake Drive, Martinsville, IN 46151
MLS# 22125784Listed by: FOX HAVEN REALTY, LLC 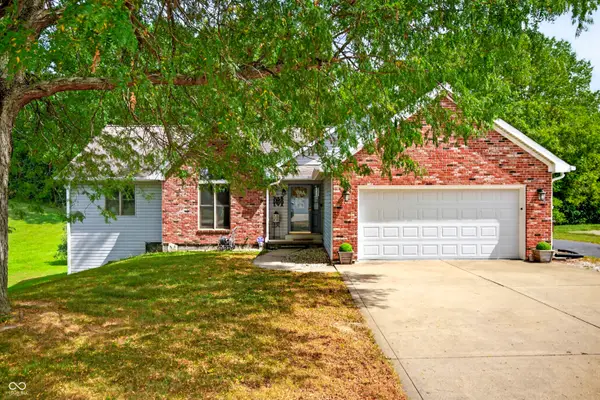 $399,999Pending5 beds 3 baths3,378 sq. ft.
2515 Legendary Drive, Martinsville, IN 46151
MLS# 22125620Listed by: KELLER WILLIAMS INDY METRO PARTNERS- New
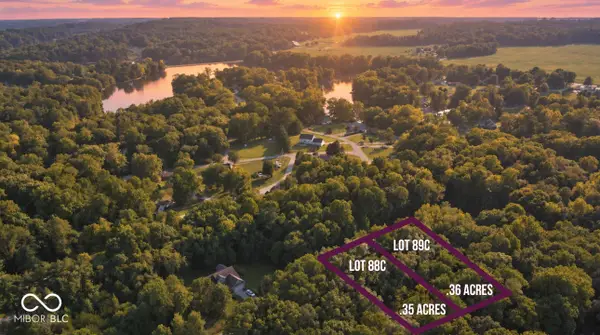 $60,000Active0.44 Acres
0 Ridge East Road, Martinsville, IN 46151
MLS# 22002678Listed by: THE MODGLIN GROUP - Open Sat, 1 to 3pmNew
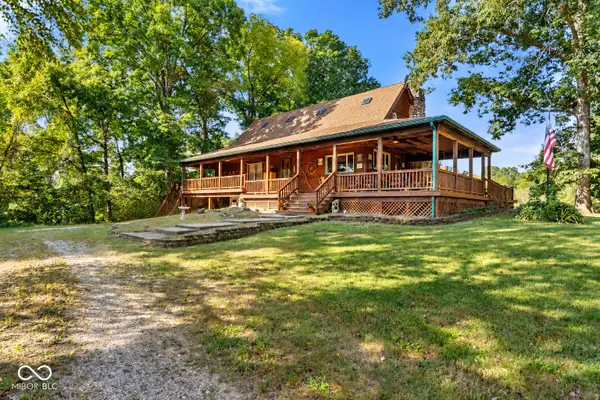 $755,000Active5 beds 2 baths3,240 sq. ft.
1156 Cope Road, Martinsville, IN 46151
MLS# 22119065Listed by: CARPENTER, REALTORS - New
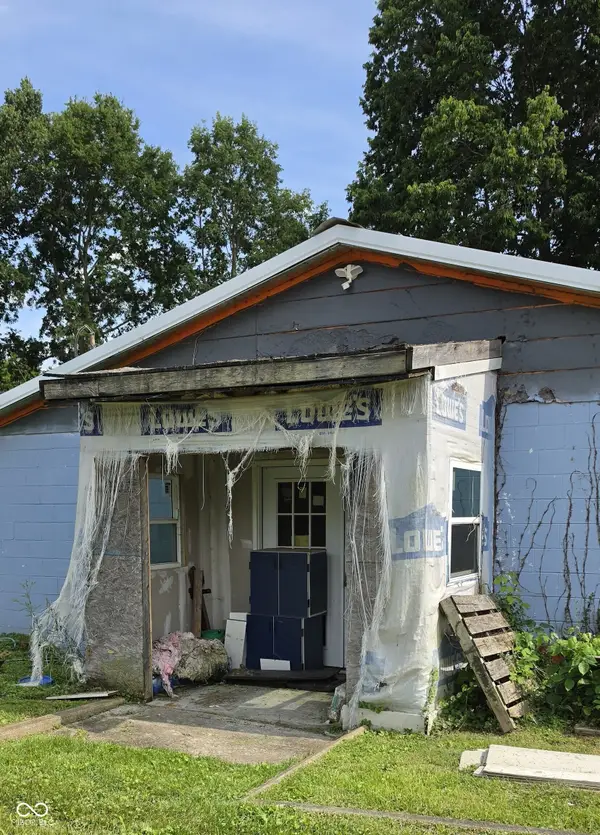 $85,000Active2 beds 1 baths1,200 sq. ft.
371 W Douglas Street, Martinsville, IN 46151
MLS# 22124569Listed by: EPIQUE INC


Protect your home and budget from life's surprises with an Assurant Home Warranty, backed by a partner that supports you through every step of homeownership. Explore Plans.
©2026 Century 21 Real Estate LLC. All rights reserved. CENTURY 21®, the CENTURY 21 Logo and C21® are service marks owned by Century 21 Real Estate LLC. Century 21 Real Estate LLC fully supports the principles of the Fair Housing Act and the Equal Opportunity Act. Each office is independently owned and operated. Listing information is deemed reliable but not guaranteed accurate.