
3199 Falcon Crest Drive, Martinsville, IN 46151
Local realty services provided by:CENTURY 21 Scheetz
Listed by: lindsey smalling
Office: highgarden real estate
MLS#:22126248
Source:IN_MIBOR | Licensed in Indiana
Price summary
- Price:$1,290,000
- Price per sq. ft.:$208
About this home
Welcome to an extraordinary serene estate where luxury, craftsmanship, and nature come together on 29+ acres of rolling, wooded hills in one of Martinsville's most desirable communities. Custom built and thoughtfully designed, this exceptional residence offers more than 6,200 square feet of beautifully finished living space, surrounded by breathtaking scenery and unparalleled privacy. The heart of the home is the stunning gourmet kitchen, featuring premium appliances, abundant cabinetry, a spacious island, and a dedicated butler's pantry. A second kitchen adds incredible versatility for entertaining, hosting guests, or multi-generational living in the basement. The kitchen and dining area are beautifully anchored by a double-sided fireplace shared with the great room, creating an inviting connection between the spaces. Rich cherry hardwood floors add warmth and timeless elegance throughout the main living areas. An expansive wall of windows in the great room frames breathtaking views! The main level offers two luxurious primary suites, a spacious laundry room, abundant storage, and an impressive office/library complete with custom built-ins. Surround sound throughout the home enhances both everyday living and entertaining, while the finished three-car garage provides ample space for vehicles, hobbies, and storage. The walk-out lower level expands the living and entertaining possibilities and opens directly to the spectacular grounds. Outside, your private retreat awaits with an in-ground pool, expansive patio designed for entertaining, and a beautiful fire pit overlooking the wooded landscape. This exceptional custom estate offers the perfect balance of refined luxury and comfortable living, with thoughtful spaces designed for both intimate moments and unforgettable gatherings. A truly rare opportunity to own a remarkable 6,200+ square-foot estate surrounded by the beauty and privacy of nearly 30 acres in Martinsville....
Contact an agent
Home facts
- Year built:2005
- Subdivision & Development:Falcon Crest
- Listing ID #:22126248
- Added:1 day(s) ago
- Updated:September 18, 2026 at 03:45 AM
Rooms and interior
- Bedrooms:4
- Total bathrooms:5
- Full bathrooms:3
- Half bathrooms:2
- Dining Description:Dining Combo/Kitchen, Formal Dining Room
- Kitchen Description:Dishwasher, Disposal, Double Oven, Electric Cooktop, Microwave, Refrigerator
- Basement:Yes
- Basement Description:Basement, Ceiling - 9+ feet, Finished, Full, Walk-Out Access
- Living area:6,202 sq. ft.
Heating and cooling
- Cooling:Central Electric
- Heating:Geothermal, Propane
- Central air:Yes
Structure and exterior
- Year built:2005
- Building area:6,202 sq. ft.
- Lot area:29.02 Acres
- Lot Features:Mature Trees, Wooded
- Architectural Style:Ranch
- Construction Materials:Brick
- Exterior Features:Fire Pit, Lighting, Sprinkler System
Schools
- High school:Martinsville High School
- Middle school:John R. Wooden Middle School
- Elementary school:Centerton Elementary School
Utilities
- Water:Public Water
Finances and disclosures
- Price:$1,290,000
- Price per sq. ft.:$208
Features and amenities
- Appliances:Microwave, Refrigerator, Smoke Alarm, Washer, Water Heater, Water Softener Owned
- Laundry features:Dryer, Laundry in Unit, Washer
- Amenities:Attic Access, Sump Pump, Wet Bar, Wood Work Painted, Wood Work Stain/Painted
Parking
- Parking description:Finished Garage, Garage Door Opener, Service Door
- Garage:Yes
- Garage spaces:3
New listings near 3199 Falcon Crest Drive
- Open Sun, 11am to 1pmNew
 $550,000Active3 beds 3 baths3,281 sq. ft.
3200 Clear Creek Boulevard, Martinsville, IN 46151
MLS# 22126291Listed by: KELLER WILLIAMS INDY METRO PARTNERS - New
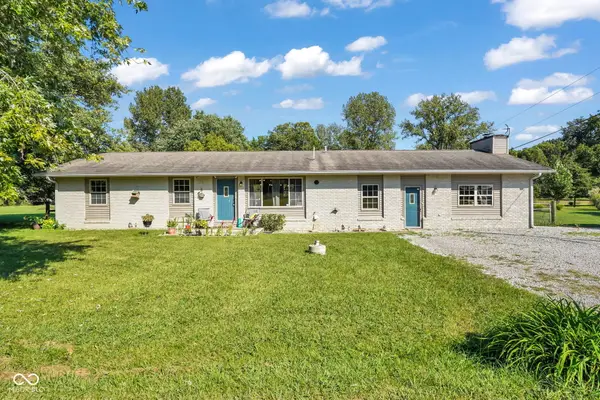 $294,500Active4 beds 2 baths2,025 sq. ft.
3235 N Maple Turn Lane, Martinsville, IN 46151
MLS# 22126629Listed by: EXP REALTY, LLC - New
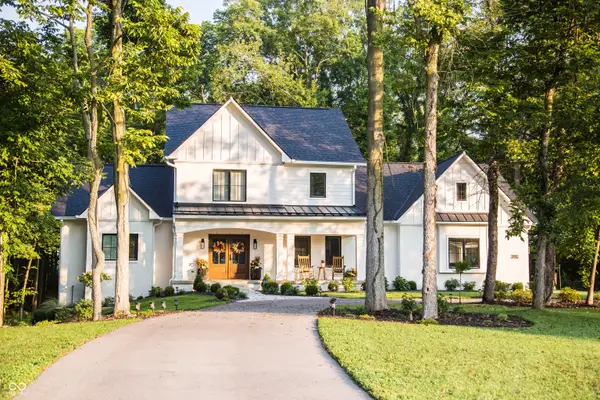 $1,225,000Active4 beds 4 baths4,423 sq. ft.
8635 Auburn Ridge, Martinsville, IN 46151
MLS# 22126050Listed by: DUKE COLLECTIVE, INC. - New
 $525,000Active3 beds 2 baths2,644 sq. ft.
5739 Paradise Drive, Martinsville, IN 46151
MLS# 22126333Listed by: HIGHGARDEN REAL ESTATE - New
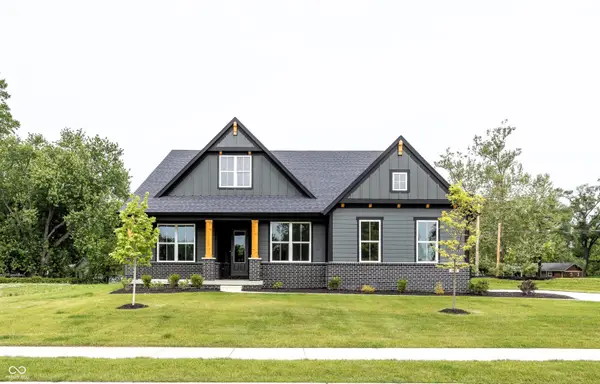 $574,906Active4 beds 3 baths3,136 sq. ft.
0 Legacy Meadow Lot 1 New Harmony, Martinsville, IN 46151
MLS# 22126482Listed by: KELLER WILLIAMS INDY METRO PARTNERS - New
 $210,000Active3 beds 2 baths1,300 sq. ft.
8740 Huggin Hollow Road, Martinsville, IN 46151
MLS# 22125952Listed by: BERKSHIRE HATHAWAY HOME - New
 $415,177Active3 beds 2 baths2,166 sq. ft.
2515 Fire Station Road, Martinsville, IN 46151
MLS# 22126268Listed by: NEW START HOME REALTY, LLC - New
 $149,900Active3 beds 2 baths1,540 sq. ft.
1475 Raymond Road, Martinsville, IN 46151
MLS# 22125994Listed by: KELLER WILLIAMS INDY METRO PARTNERS - New
 $913,400Active91.34 Acres
0 Guy South Road, Martinsville, IN 46151
MLS# 22126148Listed by: KELLER WILLIAMS INDY METRO PARTNERS


Protect your home and budget from life's surprises with an Assurant Home Warranty, backed by a partner that supports you through every step of homeownership. Explore Plans.
©2026 Century 21 Real Estate LLC. All rights reserved. CENTURY 21®, the CENTURY 21 Logo and C21® are service marks owned by Century 21 Real Estate LLC. Century 21 Real Estate LLC fully supports the principles of the Fair Housing Act and the Equal Opportunity Act. Each office is independently owned and operated. Listing information is deemed reliable but not guaranteed accurate.