
3805 N Ramsgate Road, Martinsville, IN 46151
Local realty services provided by:CENTURY 21 Scheetz
3805 N Ramsgate Road,Martinsville, IN 46151
$700,000
- 4 Beds
- 4 Baths
- 4,215 sq. ft.
- Single family
- Active
Listed by: jacob duke
Office: duke collective, inc.
MLS#:22126937
Source:IN_MIBOR | Licensed in Indiana
Price summary
- Price:$700,000
- Price per sq. ft.:$162.87
About this home
Welcome to this STUNNING French Country home with breathtaking water views and backyard oasis in the desirable Foxcliff! Beautifully maintained and updated, this 4 bedroom 3.5 bath retreat is ready for new owners to make it their own! The stone exterior and arched entry create an unforgettable first impression, while inside you'll find warm hardwood floors, elegant millwork, graceful archways and thoughtfully designed spaces filled with natural light. The main level features a spacious living room, formal dining room and a beautifully appointed primary suite currently being used as an office. The primary suite provides a private retreat with its own fireplace and access to a luxurious bathroom with dual vanities and an oversized tiled walk in shower. The kitchen offers granite countertops, stainless steel appliances, generous cabinetry, exposed beams and an extended bar countertop ideal for gathering. Just off the kitchen, a sun filled sitting room creates the perfect place to relax while enjoying peaceful views of the wooded setting. Upstairs, additional bedrooms provide plenty of room for family and guests, while the finished walkout lower level offers expansive entertaining space with a stone fireplace, bar area and flexible room for games, fitness, guests or movie nights. Outside, the setting feels like a private resort with expansive decking, gorgeous gazebo, mature trees, a cascading waterfall and pond feature creating a truly peaceful backyard escape. Set in sought after Foxcliff with lake views, this exceptional home offers the perfect blend of distinctive architecture, comfort, privacy and everyday natural beauty....
Contact an agent
Home facts
- Year built:1976
- Subdivision & Development:Foxcliff
- Listing ID #:22126937
- Added:1 day(s) ago
- Updated:September 20, 2026 at 03:28 PM
Rooms and interior
- Bedrooms:4
- Total bathrooms:4
- Full bathrooms:3
- Half bathrooms:1
- Dining Description:Dining Combo/Kitchen, Formal Dining Room
- Kitchen Description:Dishwasher, Disposal, Gas Cooktop, Microwave, Oven, Refrigerator
- Basement:Yes
- Basement Description:Basement, Walk-Out Access
- Living area:4,215 sq. ft.
Heating and cooling
- Cooling:Central Electric
- Heating:Forced Air
- Central air:Yes
Structure and exterior
- Year built:1976
- Building area:4,215 sq. ft.
- Lot area:0.49 Acres
- Lot Features:Mature Trees, Wooded
- Construction Materials:Stone, Wood Siding
- Foundation Description:Concrete Perimeter
Schools
- High school:Martinsville High School
- Middle school:John R. Wooden Middle School
Finances and disclosures
- Price:$700,000
- Price per sq. ft.:$162.87
Features and amenities
- Appliances:Gas Cooktop, Microwave, Refrigerator, Washer, Water Softener Owned
- Laundry features:Dryer, Washer
- Amenities:Wet Bar
Parking
- Garage:Yes
- Garage spaces:2
New listings near 3805 N Ramsgate Road
- New
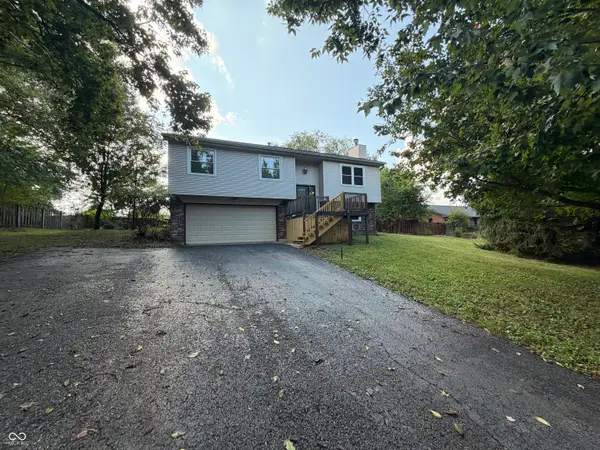 $287,000Active4 beds 2 baths1,690 sq. ft.
100 Cramer Place, Martinsville, IN 46151
MLS# 22126887Listed by: OPENDOOR BROKERAGE LLC - New
 $185,000Active3 beds 1 baths1,004 sq. ft.
60 W Poston Road, Martinsville, IN 46151
MLS# 22126226Listed by: NEW START HOME REALTY, LLC - New
 $251,995Active3 beds 3 baths1,430 sq. ft.
1688 E Marcile Drive, Martinsville, IN 46151
MLS# 22126055Listed by: RIDGELINE REALTY, LLC - Open Sun, 11am to 1pmNew
 $550,000Active3 beds 3 baths3,281 sq. ft.
3200 Clear Creek Boulevard, Martinsville, IN 46151
MLS# 22126291Listed by: KELLER WILLIAMS INDY METRO PARTNERS - New
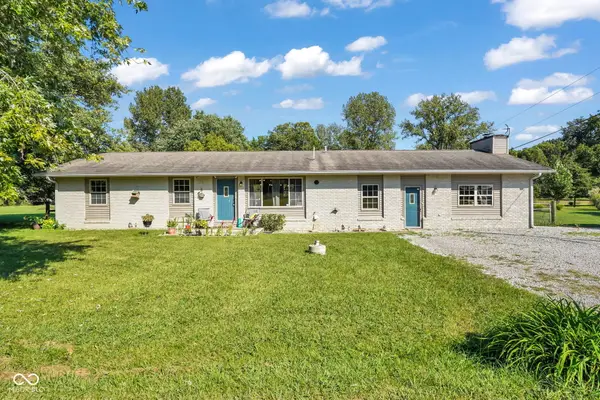 $294,500Active4 beds 2 baths2,025 sq. ft.
3235 N Maple Turn Lane, Martinsville, IN 46151
MLS# 22126629Listed by: EXP REALTY, LLC - New
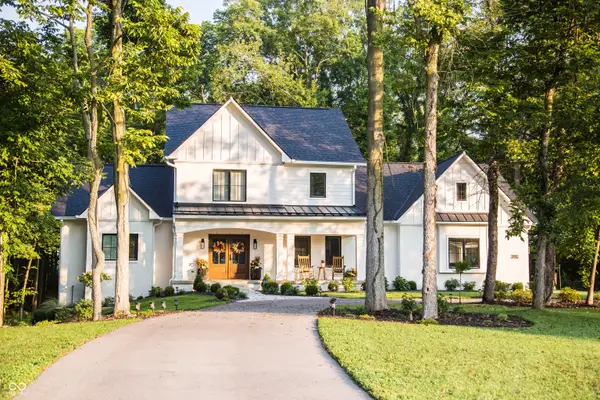 $1,225,000Active4 beds 4 baths4,423 sq. ft.
8635 Auburn Ridge, Martinsville, IN 46151
MLS# 22126050Listed by: DUKE COLLECTIVE, INC. - New
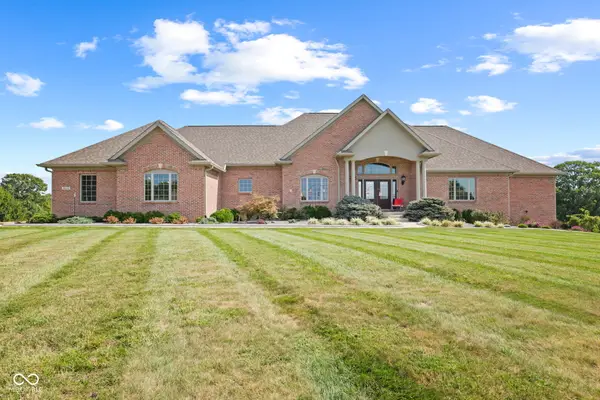 $1,290,000Active4 beds 5 baths6,202 sq. ft.
3199 Falcon Crest Drive, Martinsville, IN 46151
MLS# 22126248Listed by: HIGHGARDEN REAL ESTATE - New
 $519,900Active3 beds 2 baths2,644 sq. ft.
5739 Paradise Drive, Martinsville, IN 46151
MLS# 22126333Listed by: HIGHGARDEN REAL ESTATE - New
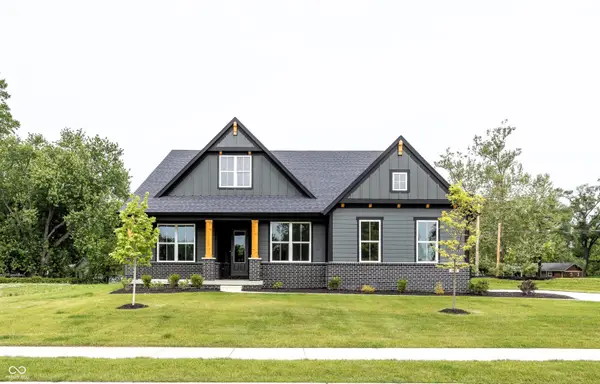 $574,906Active4 beds 3 baths3,136 sq. ft.
0 Legacy Meadow Lot 1 New Harmony, Martinsville, IN 46151
MLS# 22126482Listed by: KELLER WILLIAMS INDY METRO PARTNERS


Protect your home and budget from life's surprises with an Assurant Home Warranty, backed by a partner that supports you through every step of homeownership. Explore Plans.
©2026 Century 21 Real Estate LLC. All rights reserved. CENTURY 21®, the CENTURY 21 Logo and C21® are service marks owned by Century 21 Real Estate LLC. Century 21 Real Estate LLC fully supports the principles of the Fair Housing Act and the Equal Opportunity Act. Each office is independently owned and operated. Listing information is deemed reliable but not guaranteed accurate.