
894 Lincoln Heights Drive, Martinsville, IN 46151
Local realty services provided by:CENTURY 21 Scheetz
Listed by: michelle chandler, bryan williams
Office: keller williams indy metro partners
MLS#:22127071
Source:IN_MIBOR | Licensed in Indiana
Price summary
- Price:$315,000
- Price per sq. ft.:$198.11
About this home
This updated Lincoln Heights home offers the space, flexibility and private backyard you've been searching for! Tucked away on a quiet cul-de-sac, this inviting two-story welcomes you with a charming front porch made for morning coffee or lemonade on a warm afternoon. Step inside to a bright, open-concept layout filled with natural light. The spacious great room flows effortlessly into the dining area and updated kitchen, where abundant cabinetry and generous counter space make cooking, entertaining and everyday living a breeze. Upstairs, you'll find three comfortable bedrooms, a full hall bath and a private primary suite with its own attached bathroom. The versatile fourth bedroom is located on the main level, just beyond the garage, offering excellent separation and endless possibilities. Use it as a home office, man cave, guest room, playroom or second living space-the choice is yours! Out back, the fully fenced yard backs up to mature woods, creating a peaceful and private setting. The wooded back yard is ideal for mushroom hunting, hiking, and serves as a great buffer to ensure your privacy! Spend summer evenings grilling on the deck, relaxing under the stars or entertaining friends surrounded by nature and privacy. The neighborhood's sidewalks are perfect for an evening stroll, and the home is conveniently located near the walking trails, playground and pickleball courts at Martinsville City Park. With its flexible floor plan, beautiful updates, cul-de-sac location and wooded backyard views, this Lincoln Heights home checks all the boxes. Don't wait-schedule your private showing today!...
Contact an agent
Home facts
- Year built:1999
- Subdivision & Development:Lincoln Heights
- Listing ID #:22127071
- Added:1 day(s) ago
- Updated:September 23, 2026 at 10:48 PM
Rooms and interior
- Bedrooms:4
- Total bathrooms:3
- Full bathrooms:2
- Half bathrooms:1
- Dining Description:Dining Combo/Kitchen
- Kitchen Description:Dishwasher, Disposal, Gas Cooktop, Microwave, Microwave Hood
- Living area:1,590 sq. ft.
Heating and cooling
- Cooling:Central Electric
- Heating:Forced Air
- Central air:Yes
Structure and exterior
- Year built:1999
- Building area:1,590 sq. ft.
- Lot area:1.46 Acres
- Lot Features:Mature Trees, Sidewalks, Wooded
- Construction Materials:Brick, Vinyl Siding
- Foundation Description:Block
Schools
- High school:Martinsville High School
- Middle school:John R. Wooden Middle School
- Elementary school:Charles L Smith Fine Arts Academy
Utilities
- Water:Public Water
Finances and disclosures
- Price:$315,000
- Price per sq. ft.:$198.11
Features and amenities
- Appliances:Gas Cooktop, Microwave, Smoke Alarm
- Amenities:Wood Work Painted
Parking
- Parking description:Finished Garage, Keyless Entry
- Garage:Yes
- Garage spaces:2
New listings near 894 Lincoln Heights Drive
- New
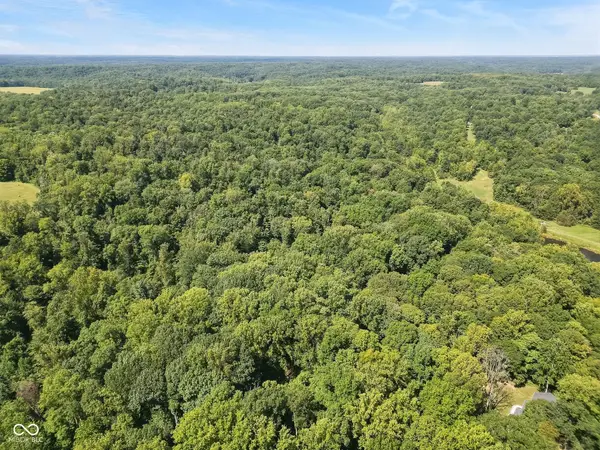 $80,000Active8.07 Acres
1 Skyway, Martinsville, IN 46151
MLS# 22127657Listed by: 1 PERCENT LISTS INDIANA REAL ESTATE - New
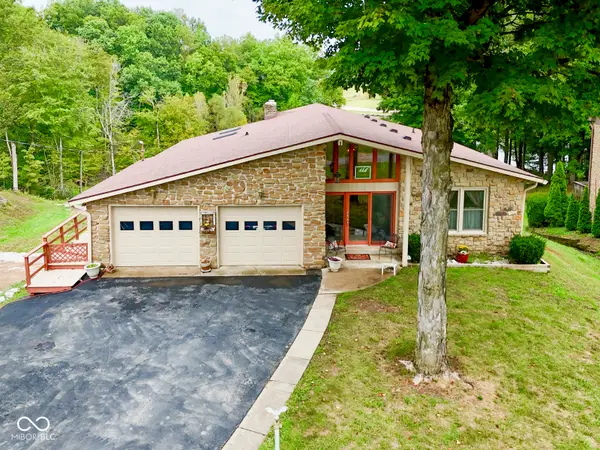 $699,000Active3 beds 2 baths3,045 sq. ft.
3918 E Edgewood Circle, Martinsville, IN 46151
MLS# 22125781Listed by: KELLER WILLIAMS INDY METRO PARTNERS - New
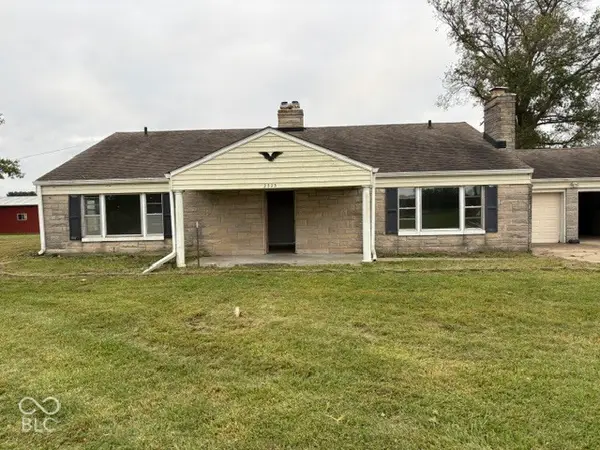 $359,900Active5 beds 2 baths3,519 sq. ft.
2323 State Road 252, Martinsville, IN 46151
MLS# 22127499Listed by: RE/MAX 1ST REALTY - New
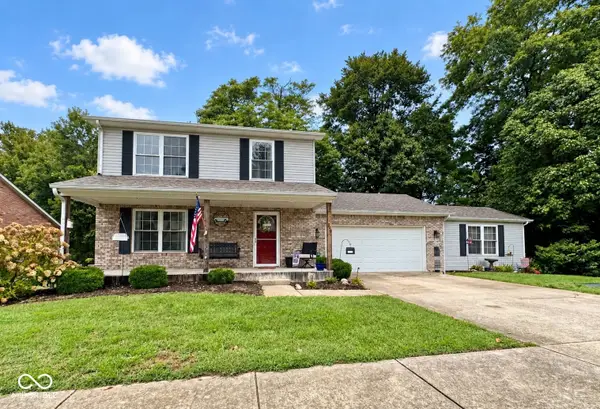 $315,000Active4 beds 3 baths1,590 sq. ft.
894 Lincoln Heights Drive, Martinsville, IN 46151
MLS# 22127071Listed by: KELLER WILLIAMS INDY METRO PARTNERS - New
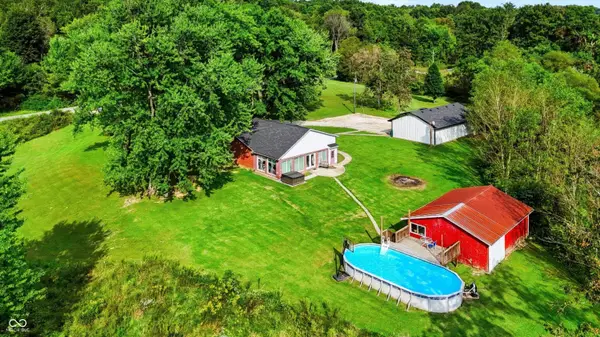 $405,000Active3 beds 3 baths3,000 sq. ft.
2261 Hinson Road, Martinsville, IN 46151
MLS# 22127204Listed by: MARK DIETEL REALTY, LLC - New
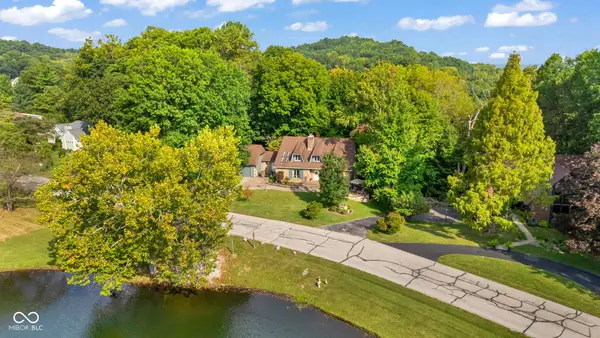 $700,000Active4 beds 4 baths4,215 sq. ft.
3805 N Ramsgate Road, Martinsville, IN 46151
MLS# 22126937Listed by: DUKE COLLECTIVE, INC. - New
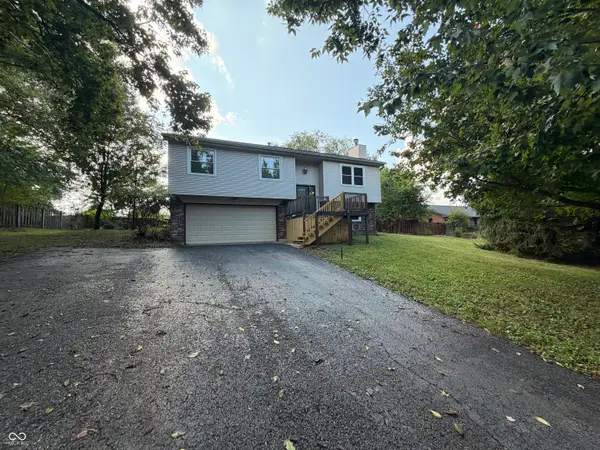 $287,000Active4 beds 2 baths1,690 sq. ft.
100 Cramer Place, Martinsville, IN 46151
MLS# 22126887Listed by: OPENDOOR BROKERAGE LLC - New
 $185,000Active3 beds 1 baths1,004 sq. ft.
60 W Poston Road, Martinsville, IN 46151
MLS# 22126226Listed by: NEW START HOME REALTY, LLC - New
 $251,995Active3 beds 3 baths1,430 sq. ft.
1688 E Marcile Drive, Martinsville, IN 46151
MLS# 22126055Listed by: RIDGELINE REALTY, LLC - New
 $550,000Active3 beds 3 baths3,281 sq. ft.
3200 Clear Creek Boulevard, Martinsville, IN 46151
MLS# 22126291Listed by: KELLER WILLIAMS INDY METRO PARTNERS


Protect your home and budget from life's surprises with an Assurant Home Warranty, backed by a partner that supports you through every step of homeownership. Explore Plans.
©2026 Century 21 Real Estate LLC. All rights reserved. CENTURY 21®, the CENTURY 21 Logo and C21® are service marks owned by Century 21 Real Estate LLC. Century 21 Real Estate LLC fully supports the principles of the Fair Housing Act and the Equal Opportunity Act. Each office is independently owned and operated. Listing information is deemed reliable but not guaranteed accurate.