13839 Rue Charlot Lane #3/12, McCordsville, IN 46055
Local realty services provided by:CENTURY 21 Scheetz
13839 Rue Charlot Lane #3/12,McCordsville, IN 46055
$375,000
- 2 Beds
- 3 Baths
- 1,921 sq. ft.
- Condominium
- Active
Listed by: zachary purdy
Office: berkshire hathaway homeservices
MLS#:22122313
Source:IN_MIBOR | Licensed in Indiana
Price summary
- Price:$375,000
- Price per sq. ft.:$195.21
About this home
Welcome to The Villas at Geist - effortless, low-maintenance living in McCordsville! This updated 2BR/2.5BA condo offers 1,921 sq ft over two levels. The open main level features new carpet, fresh paint, and a gas fireplace in the vaulted living room. The kitchen boasts cherry cabinetry, granite counters, and stainless GE Profile appliances, plus main-level laundry with included washer/dryer. The primary suite has a walk-in closet with built-ins and a private bath with dual vanities and walk-in shower. Upstairs, a huge loft with full bath and walk-in closet is perfect as a 3rd bedroom, office, or media room. Covered patio, 2-car attached garage, and newer mechanicals (furnace 2023, A/C 2020, water heater 2021). Minutes to Geist, Hamilton Town Center, trails & Mt. Vernon schools. Come make it yours today!
Contact an agent
Home facts
- Year built:2008
- Subdivision & Development:Villages At Geist
- Listing ID #:22122313
- Added:1 day(s) ago
- Updated:September 15, 2026 at 03:41 PM
Rooms and interior
- Bedrooms:2
- Total bathrooms:3
- Full bathrooms:2
- Half bathrooms:1
- Dining Description:Dining Combo/Living Room
- Kitchen Description:Disposal
- Living area:1,921 sq. ft.
Heating and cooling
- Cooling:Central Electric
- Heating:Forced Air
- Central air:Yes
Structure and exterior
- Year built:2008
- Building area:1,921 sq. ft.
- Architectural Style:Ranch
- Construction Materials:Brick, Stone
- Foundation Description:Slab
Utilities
- Water:Public Water
Finances and disclosures
- Price:$375,000
- Price per sq. ft.:$195.21
Features and amenities
- Appliances:Smoke Alarm
- Amenities:Attic Pull Down Stairs
- Pool features:Pool
Parking
- Garage:Yes
- Garage spaces:2
New listings near 13839 Rue Charlot Lane #3/12
- New
 $365,000Active2 beds 2 baths1,714 sq. ft.
13895 Rue Charlot Lane, McCordsville, IN 46055
MLS# 22125443Listed by: F.C. TUCKER COMPANY - New
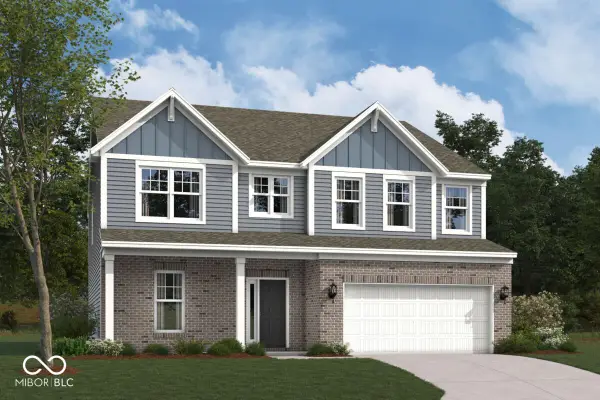 $551,310Active4 beds 3 baths3,064 sq. ft.
9823 Glad Grist Drive, McCordsville, IN 46055
MLS# 22126064Listed by: M/I HOMES OF INDIANA, L.P. - New
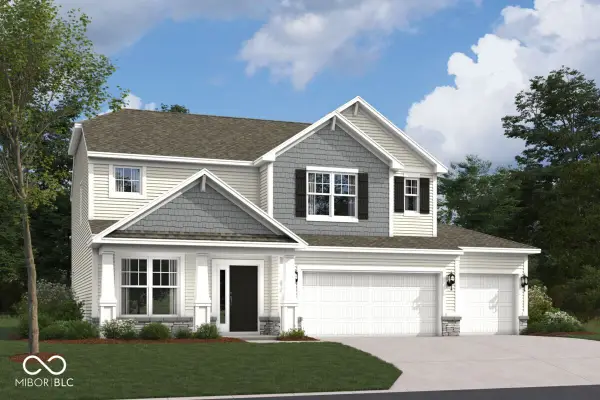 $495,990Active4 beds 3 baths2,589 sq. ft.
9914 Glad Grist Drive, McCordsville, IN 46055
MLS# 22126043Listed by: M/I HOMES OF INDIANA, L.P. - New
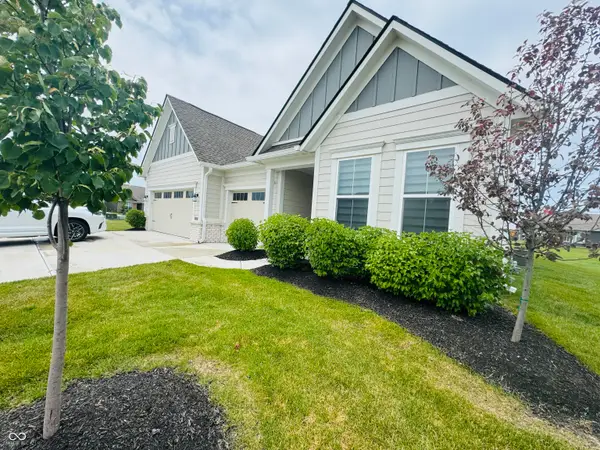 $499,999Active3 beds 3 baths2,193 sq. ft.
9680 Holborn Avenue N, McCordsville, IN 46055
MLS# 22125859Listed by: KINGSWAY REAL ESTATE BROKERAGE - New
 $318,990Active3 beds 3 baths1,845 sq. ft.
6150 Parsonage Place #310-404, McCordsville, IN 46055
MLS# 22125413Listed by: HMS REAL ESTATE, LLC - New
 $335,000Active4 beds 3 baths2,210 sq. ft.
7148 N Chelmsford Drive, McCordsville, IN 46055
MLS# 22122269Listed by: KELLER WILLIAMS INDPLS METRO N - New
 $314,990Active3 beds 3 baths1,845 sq. ft.
6156 Parsonage Place #310-401, McCordsville, IN 46055
MLS# 22125407Listed by: HMS REAL ESTATE, LLC - New
 $409,900Active3 beds 2 baths1,991 sq. ft.
5573 Stone Grove Court, McCordsville, IN 46055
MLS# 202637128Listed by: F.C. TUCKER COMPANY - New

 $340,000Active3 beds 2 baths2,030 sq. ft.
7575 Form Street, McCordsville, IN 46055
MLS# 22125039Listed by: CENTURY 21 SCHEETZ


Protect your home and budget from life's surprises with an Assurant Home Warranty, backed by a partner that supports you through every step of homeownership. Explore Plans.
©2026 Century 21 Real Estate LLC. All rights reserved. CENTURY 21®, the CENTURY 21 Logo and C21® are service marks owned by Century 21 Real Estate LLC. Century 21 Real Estate LLC fully supports the principles of the Fair Housing Act and the Equal Opportunity Act. Each office is independently owned and operated. Listing information is deemed reliable but not guaranteed accurate.