
13886 Rue Royale Lane #66, McCordsville, IN 46055
Local realty services provided by:CENTURY 21 Scheetz
Upcoming open houses
- Sun, Oct 2512:00 pm - 02:00 pm
Listed by: liz marks-strauss
Office: f.c. tucker company
MLS#:22123906
Source:IN_MIBOR | Licensed in Indiana
Price summary
- Price:$359,000
- Price per sq. ft.:$209.45
About this home
Discover a lifestyle of comfort and ease at 13886 Rue Royale Ln, a charming 1714 sq ft condominium built in 2007, presented in great condition. This attractive property offers single-story living designed for effortless enjoyment. The kitchen presents a functional G-shaped layout, complete with a peninsula that offers both workspace and a casual dining option. With added cabinet space, a large pantry and spacious broom closet, this home does provides ample storage! In the great room, a gas-log fireplace serves as a focal point, providing a welcoming ambiance for relaxation or entertaining guests. Enjoy open concept living and vaulted ceilings throughout this home! Just off the primary bedroom, the well-appointed ensuite bathroom features a large double vanity, offering ample space for daily routines, along with a walk-in shower and convenient linen closet tucked behind the door. This home also includes the convenience of a dedicated laundry room, an attached finished, 2-car garage featuring extra storage space and pull down attic stairs, and a private yard with a patio, perfect for outdoor enjoyment and quiet moments. Most importantly, do not miss the VIEW from the sunroom overlooking the sparking pond, fountain, and green space. This home is 1 of only 4 such units in the neighborhood featuring a true sunroom with this view! The clubhouse, pool, walkability to nearby stores, gyms and restaurants as well as lake access via Geist Waterfront Park make this beautiful, low-maintenance community a great fit for anyone seeking refined condomium living!...
Contact an agent
Home facts
- Year built:2007
- Subdivision & Development:Villas At Geist
- Listing ID #:22123906
- Added:52 day(s) ago
- Updated:October 25, 2026 at 03:23 PM
Rooms and interior
- Bedrooms:2
- Total bathrooms:2
- Full bathrooms:2
- Dining Description:Dining Combo/Great Room
- Kitchen Description:Dishwasher, Disposal, Gas Oven, Microwave, Refrigerator
- Living area:1,714 sq. ft.
Heating and cooling
- Cooling:Central Electric
- Heating:Forced Air
- Central air:Yes
Structure and exterior
- Year built:2007
- Building area:1,714 sq. ft.
- Lot area:0.05 Acres
- Lot Features:Corner Lot, Sidewalks, Storm Sewer, Street Lights
- Architectural Style:Log
- Construction Materials:Brick, Stone
- Foundation Description:Slab
Utilities
- Water:Public Water
Finances and disclosures
- Price:$359,000
- Price per sq. ft.:$209.45
Features and amenities
- Appliances:Microwave, Refrigerator, Smoke Alarm, Water Softener Owned
- Laundry features:Laundry in Unit
- Amenities:Attic Pull Down Stairs, Wood Work Painted
- Pool features:Pool
Parking
- Parking description:Finished Garage, Garage Door Opener, Keyless Entry
- Garage:Yes
- Garage spaces:2
New listings near 13886 Rue Royale Lane #66
- New
 $419,900Active3 beds 3 baths1,806 sq. ft.
13266 Highland Springs Drive, McCordsville, IN 46055
MLS# 22132176Listed by: EVER REAL ESTATE, LLC - New
 $414,990Active5 beds 3 baths2,698 sq. ft.
5696 Palazzo Lane, McCordsville, IN 46055
MLS# 22132680Listed by: COMPASS INDIANA, LLC - New
 $424,695Active6 beds 4 baths3,300 sq. ft.
5710 Cloister Lane, McCordsville, IN 46055
MLS# 22132684Listed by: COMPASS INDIANA, LLC - New
 $420,695Active6 beds 4 baths3,300 sq. ft.
5633 Palazzo Lane, McCordsville, IN 46055
MLS# 22132687Listed by: COMPASS INDIANA, LLC - New
 $530,000Active5 beds 5 baths3,578 sq. ft.
9719 Cimmaron Avenue, McCordsville, IN 46055
MLS# 22129738Listed by: KELLER WILLIAMS INDY METRO PARTNERS - New
 $432,000Active3 beds 3 baths1,768 sq. ft.
5170 Covington Avenue, McCordsville, IN 46055
MLS# 22132135Listed by: MAINSTAY BROKERAGE LLC - New
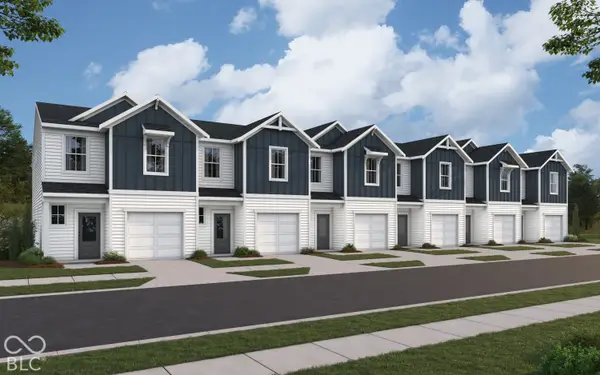 $298,990Active3 beds 3 baths1,574 sq. ft.
6219 Mill Hill Way #260-602, McCordsville, IN 46055
MLS# 22132941Listed by: HMS REAL ESTATE, LLC - New
 $294,990Active3 beds 3 baths1,574 sq. ft.
6223 Mill Hill Way #260-605, McCordsville, IN 46055
MLS# 22132943Listed by: HMS REAL ESTATE, LLC - New
 $409,999Active3 beds 3 baths2,062 sq. ft.
5629 Arcade Boulevard, McCordsville, IN 46055
MLS# 22133008Listed by: PYATT BUILDERS, LLC - New
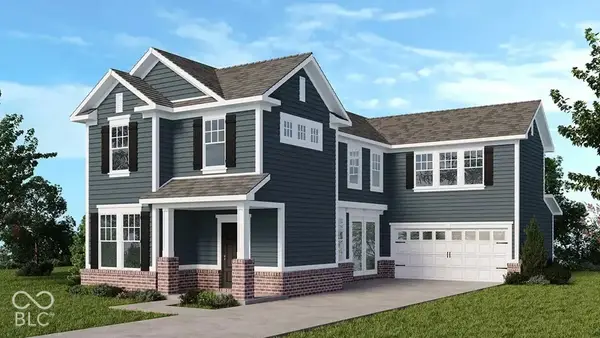 $404,999Active4 beds 3 baths2,106 sq. ft.
5601 Arcade Boulevard, McCordsville, IN 46055
MLS# 22133015Listed by: PYATT BUILDERS, LLC


Protect your home and budget from life's surprises with an Assurant Home Warranty, backed by a partner that supports you through every step of homeownership. Explore Plans.
©2026 Century 21 Real Estate LLC. All rights reserved. CENTURY 21®, the CENTURY 21 Logo and C21® are service marks owned by Century 21 Real Estate LLC. Century 21 Real Estate LLC fully supports the principles of the Fair Housing Act and the Equal Opportunity Act. Each office is independently owned and operated. Listing information is deemed reliable but not guaranteed accurate.