6912 W Cedarwood Circle, McCordsville, IN 46055
Local realty services provided by:CENTURY 21 Scheetz
Listed by: sean daniels
Office: daniels real estate
MLS#:22100716
Source:IN_MIBOR
Price summary
- Price:$399,900
- Price per sq. ft.:$161.12
About this home
Discover elevated living at 6912 W Cedarwood Circle, where thoughtful upgrades and everyday functionality come together in one beautifully maintained home. From the moment you arrive, the professional landscaping and inviting curb appeal set the tone for what's inside. Step into a warm and welcoming interior featuring new main-level flooring, upgraded light fixtures, and a custom gas fireplace that creates the perfect focal point for relaxing evenings or entertaining guests. The kitchen and storage spaces have been enhanced with upgraded wood pantry shelving, while the laundry room offers built-in cabinetry for added organization and convenience. Comfort was top of mind with a dedicated upstairs AC unit helping maintain efficient climate control throughout the home. The insulated and finished three-car garage provides excellent space for vehicles, hobbies, or storage and even includes a garage freezer. Outside, enjoy a private backyard retreat complete with a paver patio, professional landscaping, and two Hoselink retractable hose systems already in place for easy outdoor maintenance. Additional upgrades include a water softener and reverse osmosis system for added comfort and convenience. This move-in ready home offers the perfect blend of quality updates, practical improvements, and stylish living in a desirable location close to shopping, dining, parks, and convenient interstate access for an easy commute to downtown Indianapolis, major hospitals, and employers including Eli Lilly....
Contact an agent
Home facts
- Year built:2018
- Listing ID #:22100716
- Added:69 day(s) ago
- Updated:July 16, 2026 at 07:56 AM
Rooms and interior
- Bedrooms:4
- Total bathrooms:3
- Full bathrooms:2
- Half bathrooms:1
- Dining Description:Dining Combo/Kitchen
- Kitchen Description:Dishwasher, Gas Cooktop, Microwave Hood, Refrigerator
- Living area:2,482 sq. ft.
Heating and cooling
- Cooling:Central Electric
- Heating:High Efficiency (90%+ AFUE )
- Central air:Yes
Structure and exterior
- Year built:2018
- Building area:2,482 sq. ft.
- Lot area:0.2 Acres
- Construction Materials:Vinyl With Brick
- Foundation Description:Slab
Utilities
- Water:Public Water
Finances and disclosures
- Price:$399,900
- Price per sq. ft.:$161.12
Features and amenities
- Appliances:Gas Cooktop, Refrigerator, Smoke Alarm, Water Softener Owned
- Amenities:Attic Access
Parking
- Garage:Yes
- Garage spaces:3
New listings near 6912 W Cedarwood Circle
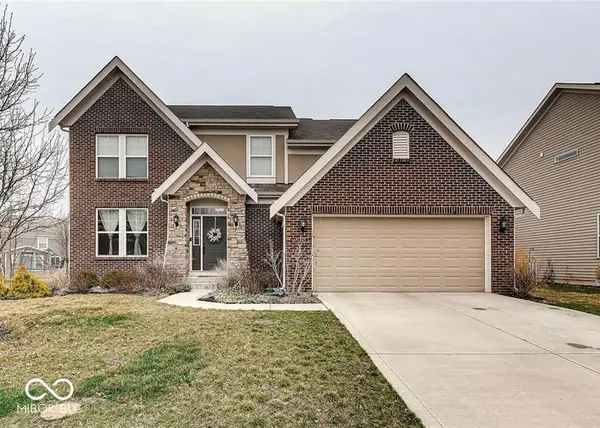 $571,429Pending4 beds 4 baths4,178 sq. ft.
6478 W Riverside Drive, McCordsville, IN 46055
MLS# 22110810Listed by: KELLER WILLIAMS INDPLS METRO N- New
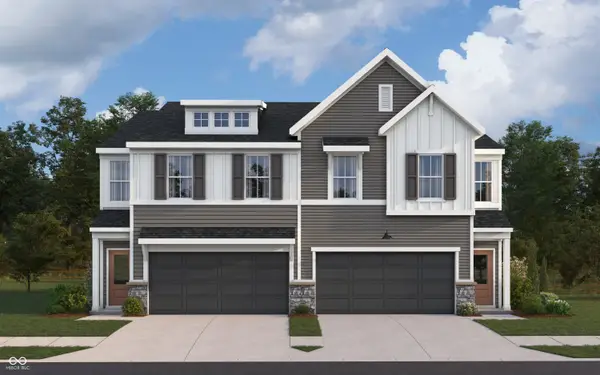 $299,990Active3 beds 3 baths1,856 sq. ft.
6148 Parsonage Place #330-401, McCordsville, IN 46055
MLS# 22113941Listed by: HMS REAL ESTATE, LLC - New
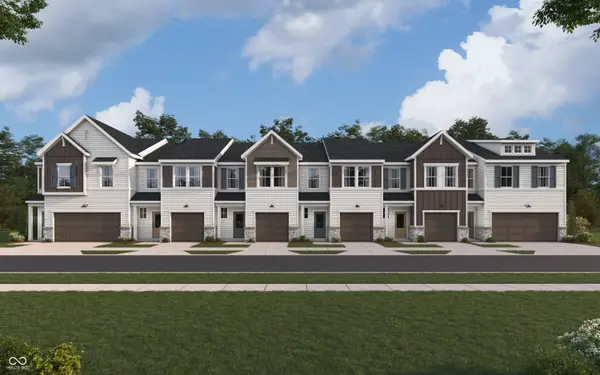 $280,990Active3 beds 3 baths1,582 sq. ft.
6146 Parsonage Place #330-402, McCordsville, IN 46055
MLS# 22113950Listed by: HMS REAL ESTATE, LLC - Open Sat, 12 to 2pmNew
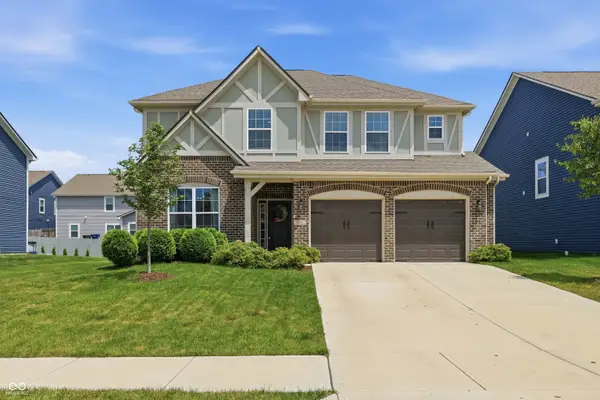 $435,000Active5 beds 3 baths3,268 sq. ft.
5693 Terracotta Trace, McCordsville, IN 46055
MLS# 22112405Listed by: F.C. TUCKER COMPANY - New
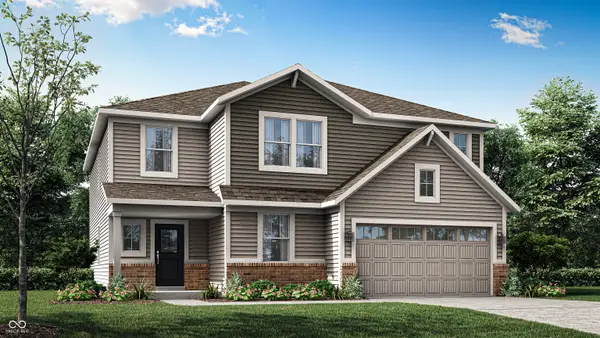 $457,690Active5 beds 4 baths3,140 sq. ft.
5733 Cloister Lane, McCordsville, IN 46055
MLS# 22112736Listed by: COMPASS INDIANA, LLC - New
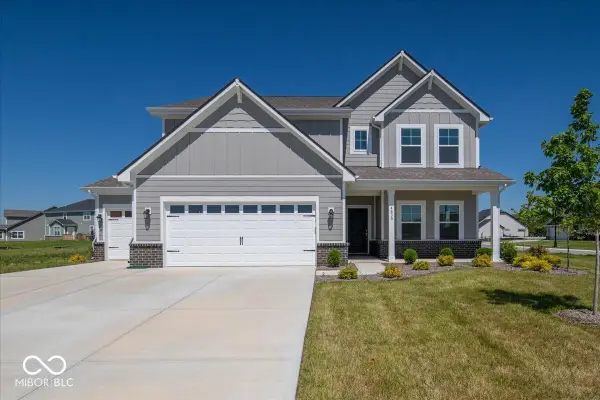 $469,000Active5 beds 3 baths3,102 sq. ft.
4830 Waterline Street, McCordsville, IN 46055
MLS# 22113102Listed by: LEGACY HOMES INTERNATIONAL - New
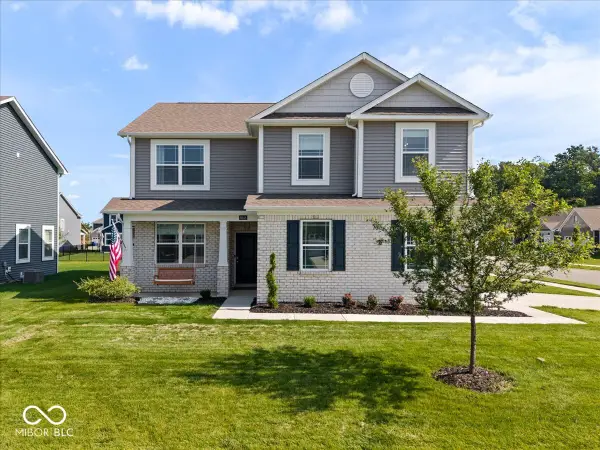 $385,000Active4 beds 3 baths2,175 sq. ft.
6648 Cardiff Drive, McCordsville, IN 46055
MLS# 22113039Listed by: THE BROKERAGE COMPANY OF INDIANA 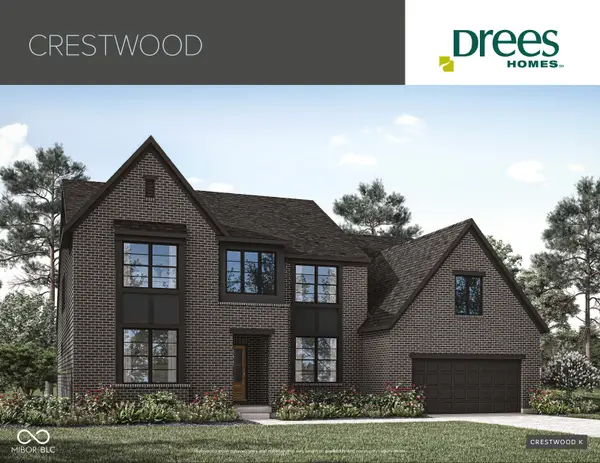 $1,497,000Pending6 beds 6 baths5,019 sq. ft.
13612 Kingston Drive, McCordsville, IN 46055
MLS# 22112612Listed by: EXP REALTY, LLC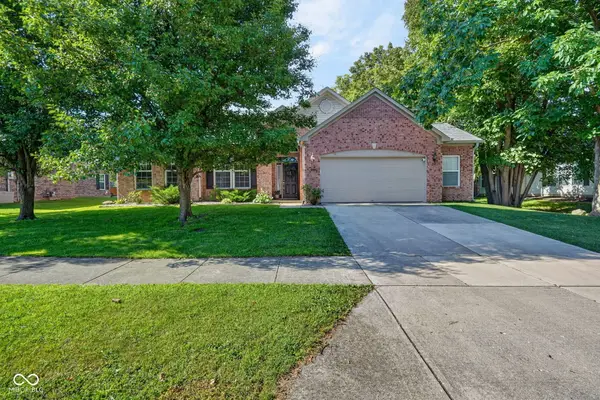 $379,900Pending4 beds 2 baths2,329 sq. ft.
5735 W Port Drive, McCordsville, IN 46055
MLS# 22112349Listed by: TRUEBLOOD REAL ESTATE- New
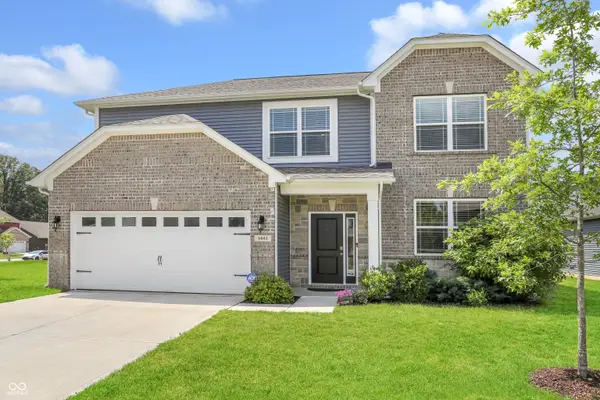
 $375,000Active4 beds 3 baths2,420 sq. ft.
6643 Birmingham Avenue, McCordsville, IN 46055
MLS# 22112426Listed by: CENTURY 21 SCHEETZ


Protect your home and budget from life's surprises with an Assurant Home Warranty, backed by a partner that supports you through every step of homeownership. Explore Plans.
©2026 Century 21 Real Estate LLC. All rights reserved. CENTURY 21®, the CENTURY 21 Logo and C21® are service marks owned by Century 21 Real Estate LLC. Century 21 Real Estate LLC fully supports the principles of the Fair Housing Act and the Equal Opportunity Act. Each office is independently owned and operated. Listing information is deemed reliable but not guaranteed accurate.