7218 N 500 W, McCordsville, IN 46055
Local realty services provided by:CENTURY 21 Scheetz
Listed by: stephanie evelo, terrance perkey
Office: keller williams indy metro ne
MLS#:22115653
Source:IN_MIBOR | Licensed in Indiana
Price summary
- Price:$685,000
- Price per sq. ft.:$185.54
About this home
Discover this beautifully updated, custom-built home offering a blend of peaceful country living and modern convenience on a generous 1.61-acre parcel with no HOA. Originally built in 1998, this move-in ready property has undergone thoughtful renovations from top to bottom within the last five years, showcasing the style and updates desired by today's buyers. The residence features a striking brick exterior and an inviting covered front porch, hinting at the quality within. Step inside to find extensive improvements, including a new HVAC system, a new roof, and new flooring throughout, creating a cohesive and fresh ambiance. The heart of the home, a completely remodeled kitchen, boasts bright white cabinetry, stylish gold hardware, a spacious island with a gas cooktop, stainless steel appliances, and elegant quartz countertops, complemented by a charming tile backsplash and abundant natural light from a large window above the farmhouse sink. The open-concept living area seamlessly connects to the kitchen, featuring a cozy fireplace as a focal point, rich vinyl plank flooring, and large windows that flood the space with natural light and offer expansive views of the surrounding landscape. A convenient half bath has also been added. The property's spacious layout provides ample room for various activities, while the expansive acreage ensures privacy and a true country feel, perfect for outdoor enjoyment with mature trees and a mini barn. The finished basement adds significant versatile living space, ideal for recreation or additional accommodations, complete with durable vinyl plank flooring. Upstairs, four bedrooms feature comfortable carpeting and ceiling fans, with the primary bedroom offering a bright and airy retreat. Outdoor living is enhanced by a large, covered deck with a charming pergola, overlooking the vast, verdant backyard-an ideal setting for gatherings or quiet relaxation....
Contact an agent
Home facts
- Year built:1998
- Subdivision & Development:No Subdivision
- Listing ID #:22115653
- Added:47 day(s) ago
- Updated:September 15, 2026 at 03:08 PM
Rooms and interior
- Bedrooms:4
- Total bathrooms:4
- Full bathrooms:2
- Half bathrooms:2
- Dining Description:Formal Dining Room
- Kitchen Description:Dishwasher, Disposal, Gas Cooktop, Refrigerator
- Basement:Yes
- Basement Description:Basement, Finished
- Living area:3,692 sq. ft.
Heating and cooling
- Cooling:Central Electric
- Heating:Forced Air, Propane
- Central air:Yes
Structure and exterior
- Year built:1998
- Building area:3,692 sq. ft.
- Lot area:1.61 Acres
- Lot Features:Mature Trees, Not In Subdivision
- Construction Materials:Brick, Cement Siding
- Exterior Features:Barn Mini
- Foundation Description:Concrete Perimeter, Crawl Space
Schools
- High school:Mt Vernon High School
- Middle school:Mt Vernon Middle School
- Elementary school:McCordsville Elementary School
Utilities
- Water:Well
Finances and disclosures
- Price:$685,000
- Price per sq. ft.:$185.54
Features and amenities
- Appliances:Gas Cooktop, Refrigerator
Parking
- Garage:Yes
- Garage spaces:2
New listings near 7218 N 500 W
- New
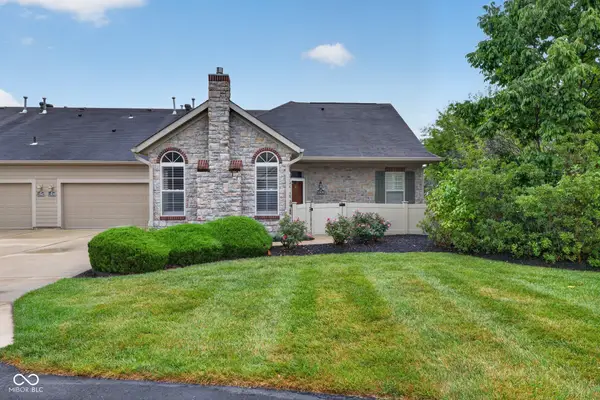 $375,000Active2 beds 3 baths1,921 sq. ft.
13839 Rue Charlot Lane #3/12, McCordsville, IN 46055
MLS# 22122313Listed by: BERKSHIRE HATHAWAY HOMESERVICES - New
 $365,000Active2 beds 2 baths1,714 sq. ft.
13895 Rue Charlot Lane, McCordsville, IN 46055
MLS# 22125443Listed by: F.C. TUCKER COMPANY - New
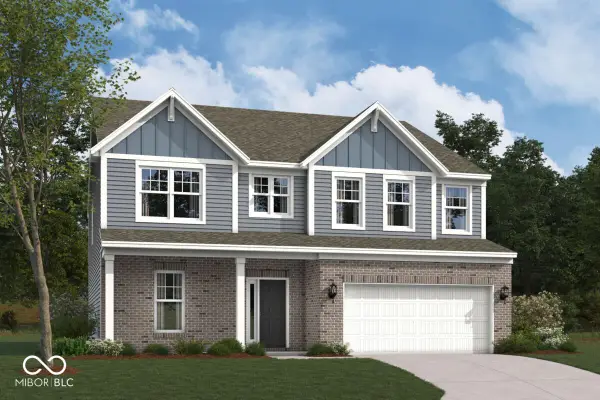 $551,310Active4 beds 3 baths3,064 sq. ft.
9823 Glad Grist Drive, McCordsville, IN 46055
MLS# 22126064Listed by: M/I HOMES OF INDIANA, L.P. - New
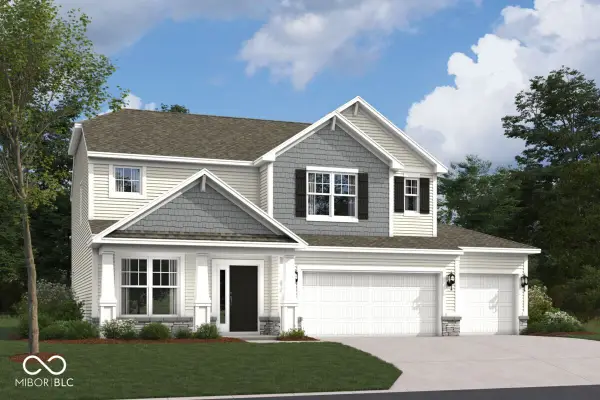 $495,990Active4 beds 3 baths2,589 sq. ft.
9914 Glad Grist Drive, McCordsville, IN 46055
MLS# 22126043Listed by: M/I HOMES OF INDIANA, L.P. - New
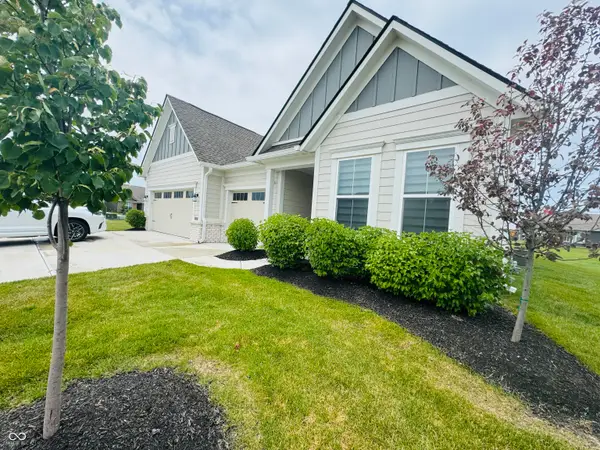 $499,999Active3 beds 3 baths2,193 sq. ft.
9680 Holborn Avenue N, McCordsville, IN 46055
MLS# 22125859Listed by: KINGSWAY REAL ESTATE BROKERAGE - New
 $318,990Active3 beds 3 baths1,845 sq. ft.
6150 Parsonage Place #310-404, McCordsville, IN 46055
MLS# 22125413Listed by: HMS REAL ESTATE, LLC - New
 $335,000Active4 beds 3 baths2,210 sq. ft.
7148 N Chelmsford Drive, McCordsville, IN 46055
MLS# 22122269Listed by: KELLER WILLIAMS INDPLS METRO N - New
 $314,990Active3 beds 3 baths1,845 sq. ft.
6156 Parsonage Place #310-401, McCordsville, IN 46055
MLS# 22125407Listed by: HMS REAL ESTATE, LLC - New
 $409,900Active3 beds 2 baths1,991 sq. ft.
5573 Stone Grove Court, McCordsville, IN 46055
MLS# 202637128Listed by: F.C. TUCKER COMPANY - New

 $340,000Active3 beds 2 baths2,030 sq. ft.
7575 Form Street, McCordsville, IN 46055
MLS# 22125039Listed by: CENTURY 21 SCHEETZ


Protect your home and budget from life's surprises with an Assurant Home Warranty, backed by a partner that supports you through every step of homeownership. Explore Plans.
©2026 Century 21 Real Estate LLC. All rights reserved. CENTURY 21®, the CENTURY 21 Logo and C21® are service marks owned by Century 21 Real Estate LLC. Century 21 Real Estate LLC fully supports the principles of the Fair Housing Act and the Equal Opportunity Act. Each office is independently owned and operated. Listing information is deemed reliable but not guaranteed accurate.