
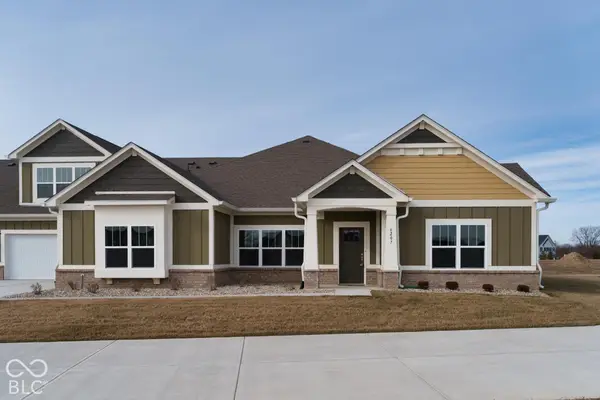
8390 N Doheny Drive, McCordsville, IN 46055
Local realty services provided by:CENTURY 21 Scheetz
8390 N Doheny Drive,McCordsville, IN 46055
$419,000
- 4 Beds
- 3 Baths
- 2,923 sq. ft.
- Single family
- Active
Listed by: justin steill
Office: berkshire hathaway home
MLS#:22131423
Source:IN_MIBOR | Licensed in Indiana
Price summary
- Price:$419,000
- Price per sq. ft.:$129
About this home
Welcome to 8390 N Doheny Dr, a beautifully designed home featuring a fenced backyard, peaceful pond views, and an open patio perfect for relaxing or entertaining. This home offers a desirable split-bedroom floor plan, with two bedrooms located at the front of the home, a full bathroom, and new carpet. The open-concept main floor features a cozy family room filled with natural light from plenty of windows. The eat-in kitchen boasts stainless steel appliances, newer quartz countertops, and a stylish backsplash, creating a welcoming space for everyday living and gatherings. The private owner's suite offers a walk-in closet, double sinks, shower, and beautiful pond views to enjoy year-round. The finished lower level provides even more living space, including a fourth bedroom and a large entertainment area-perfect for movie nights, game days, or hosting guests. An additional unfinished storage area offers endless possibilities to customize the space to fit your needs. With its thoughtful layout, inviting living spaces, and tranquil pond setting, this home offers the perfect blend of comfort, functionality, and outdoor enjoyment!...
Contact an agent
Home facts
- Year built:2013
- Subdivision & Development:Villages At Brookside
- Listing ID #:22131423
- Added:1 day(s) ago
- Updated:October 17, 2026 at 03:22 PM
Rooms and interior
- Bedrooms:4
- Total bathrooms:3
- Full bathrooms:3
- Dining Description:Dining Combo/Family Room, Dining Combo/Kitchen
- Kitchen Description:Dishwasher, Disposal, Electric Oven, Microwave Hood, Refrigerator
- Basement:Yes
- Basement Description:Basement, Egress Window(s), Storage Space
- Living area:2,923 sq. ft.
Heating and cooling
- Cooling:Central Electric
- Heating:Forced Air
- Central air:Yes
Structure and exterior
- Year built:2013
- Building area:2,923 sq. ft.
- Lot area:0.23 Acres
- Lot Features:Curbs, Mature Trees, Sidewalks
- Architectural Style:Ranch
- Construction Materials:Brick, Cement Siding
- Foundation Description:Concrete Perimeter
Schools
- High school:Mt Vernon High School
- Middle school:Mt Vernon Middle School
Utilities
- Water:Public Water
Finances and disclosures
- Price:$419,000
- Price per sq. ft.:$129
Features and amenities
- Appliances:Refrigerator, Smoke Alarm, Water Heater, Water Softener Owned
- Amenities:Attic Access, Sump Pump
- Pool features:Pool
Parking
- Parking description:Garage Door Opener, Keyless Entry
- Garage:Yes
- Garage spaces:2
New listings near 8390 N Doheny Drive
- New
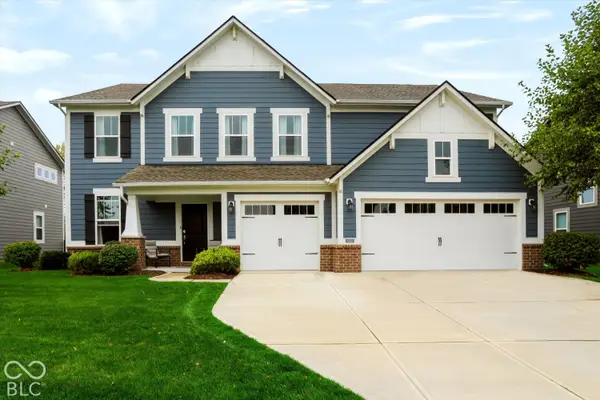 $565,000Active5 beds 4 baths3,702 sq. ft.
9978 Trafford Court, McCordsville, IN 46055
MLS# 22131855Listed by: BERKSHIRE HATHAWAY HOME - New
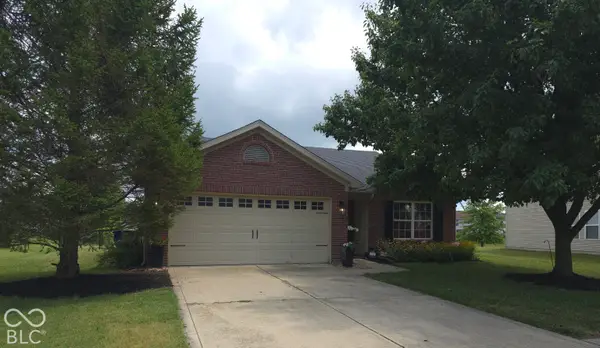 $289,900Active3 beds 2 baths1,548 sq. ft.
7155 N Lyndhurst Crossing, McCordsville, IN 46055
MLS# 22131947Listed by: LISTWITHFREEDOM.COM - New
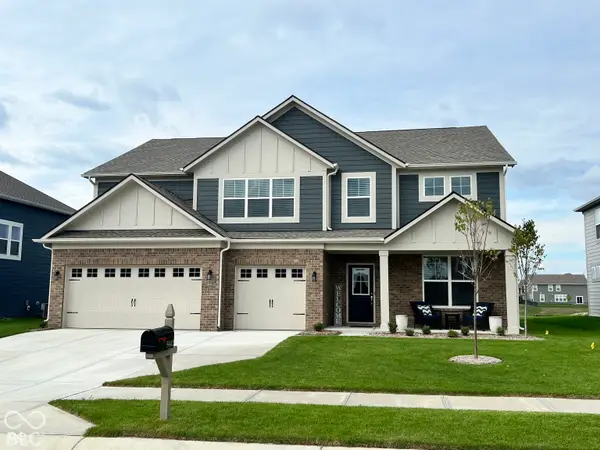 $544,900Active5 beds 5 baths3,588 sq. ft.
5442 W Turnbuckle Place, McCordsville, IN 46055
MLS# 22131147Listed by: F.C. TUCKER COMPANY - New
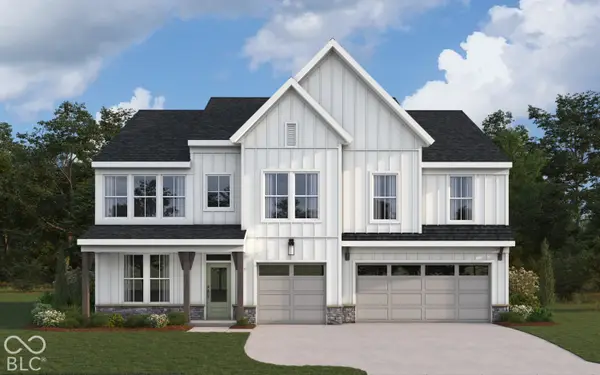 $623,475Active4 beds 3 baths3,609 sq. ft.
6214 Millstone Lane, McCordsville, IN 46055
MLS# 22131430Listed by: HMS REAL ESTATE, LLC 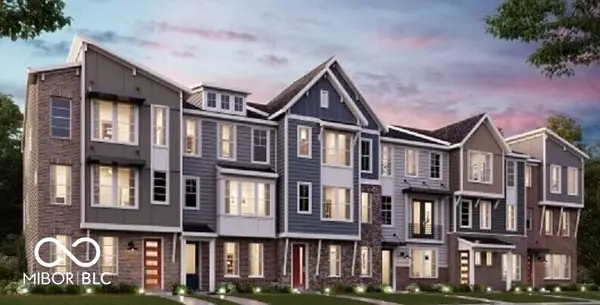 $364,990Pending3 beds 3 baths2,353 sq. ft.
7200 Cr North 600 Road W #20-404, McCordsville, IN 46055
MLS# 22131440Listed by: HMS REAL ESTATE, LLC- New
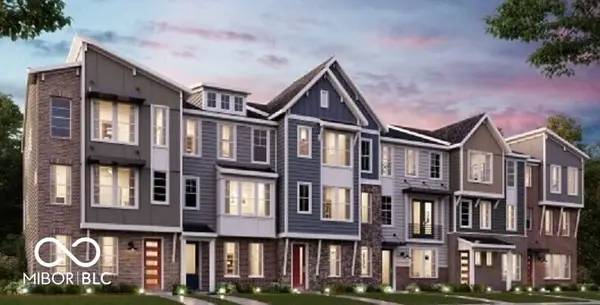 $359,990Active3 beds 4 baths2,353 sq. ft.
7196 Cr North 600 Road W #20-403, McCordsville, IN 46055
MLS# 22131449Listed by: HMS REAL ESTATE, LLC - New
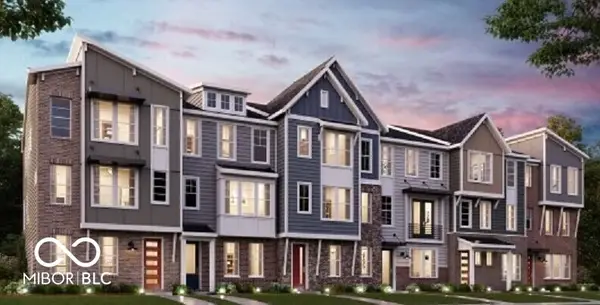 $369,990Active3 beds 4 baths2,308 sq. ft.
7188 Cr North 600 Road W #20-401, McCordsville, IN 46055
MLS# 22131305Listed by: HMS REAL ESTATE, LLC - New
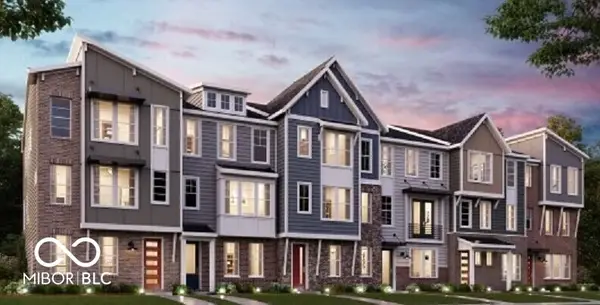 $357,990Active3 beds 4 baths2,308 sq. ft.
7192 Cr North 600 Road W #20-402, McCordsville, IN 46055
MLS# 22131330Listed by: HMS REAL ESTATE, LLC - New
 $489,900Active2 beds 3 baths2,624 sq. ft.
6207 Preserve Way, McCordsville, IN 46055
MLS# 22131137Listed by: REMAX ONE


Protect your home and budget from life's surprises with an Assurant Home Warranty, backed by a partner that supports you through every step of homeownership. Explore Plans.
©2026 Century 21 Real Estate LLC. All rights reserved. CENTURY 21®, the CENTURY 21 Logo and C21® are service marks owned by Century 21 Real Estate LLC. Century 21 Real Estate LLC fully supports the principles of the Fair Housing Act and the Equal Opportunity Act. Each office is independently owned and operated. Listing information is deemed reliable but not guaranteed accurate.