
8673 Fawn Way, McCordsville, IN 46055
Local realty services provided by:CENTURY 21 Scheetz
8673 Fawn Way,McCordsville, IN 46055
$314,900
- 3 Beds
- 3 Baths
- 1,904 sq. ft.
- Single family
- Active
Listed by: derek gutting
Office: keller williams indpls metro n
MLS#:22134036
Source:IN_MIBOR | Licensed in Indiana
Price summary
- Price:$314,900
- Price per sq. ft.:$165.39
About this home
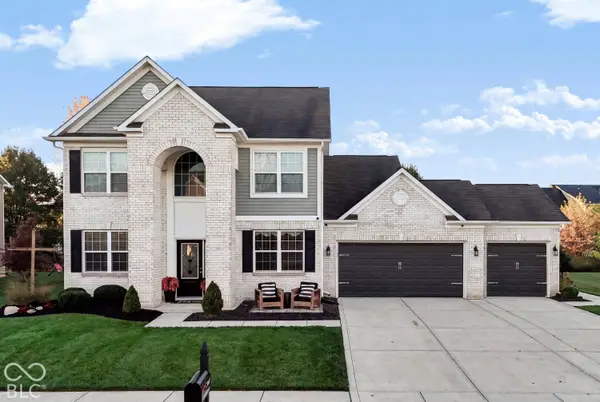
Welcome home to 8673 Fawn Way in McCordsville! This home offers a versatile floor plan with inviting living spaces, a spacious kitchen, and a convenient main-level laundry room. The kitchen features white cabinetry, granite countertops, stainless steel appliances, a stone backsplash, and a pantry, with an adjacent breakfast nook perfect for everyday dining. The spacious family room offers a great space for entertaining, while an additional front living space offers flexibility for a sitting room, home office, or other use. Upstairs, you'll find a spacious loft, three bedrooms, and two full bathrooms. The primary suite includes a ceiling fan, walk-in closet, and private bath with dual sinks and a walk-in shower. Exterior highlights include a full brick wraparound on the main level and a covered front porch. Plus, enjoy outdoor living on the rear deck with a pergola, all situated on a large corner lot. Located in the Villages at Brookside community, this home offers convenient access to local shopping, dining, and everyday amenities in McCordsville. Minor cosmetics needed including paint and flooring. Priced accordingly. Conveniently located near Broadway for shopping and dining, with easy access to Geist, Fishers, and the greater Indianapolis area. Don't miss the opportunity to make this McCordsville home your own!...
Contact an agent
Home facts
- Year built:2018
- Subdivision & Development:Villages At Brookside
- Listing ID #:22134036
- Added:1 day(s) ago
- Updated:October 31, 2026 at 03:50 AM
Rooms and interior
- Bedrooms:3
- Total bathrooms:3
- Full bathrooms:2
- Half bathrooms:1
- Dining Description:Breakfast Room
- Kitchen Description:Dishwasher, Disposal, Electric Oven, Microwave, Refrigerator
- Living area:1,904 sq. ft.
Heating and cooling
- Cooling:Central Electric
- Heating:Forced Air
- Central air:Yes
Structure and exterior
- Year built:2018
- Building area:1,904 sq. ft.
- Lot area:0.25 Acres
- Lot Features:Corner Lot
- Construction Materials:Vinyl With Brick
- Foundation Description:Slab
Schools
- High school:Mt Vernon High School
- Middle school:Mt Vernon Middle School
- Elementary school:McCordsville Elementary School
Utilities
- Water:Public Water
Finances and disclosures
- Price:$314,900
- Price per sq. ft.:$165.39
Features and amenities
- Appliances:Microwave, Refrigerator, Washer
- Laundry features:Dryer, Washer
- Pool features:Pool
Parking
- Garage:Yes
- Garage spaces:2
New listings near 8673 Fawn Way
 $591,899Pending3 beds 3 baths2,623 sq. ft.
6143 Millstone Lane, McCordsville, IN 46055
MLS# 22134335Listed by: HMS REAL ESTATE, LLC- New
 $495,000Active4 beds 4 baths2,822 sq. ft.
5807 W Commonview Drive, McCordsville, IN 46055
MLS# 22133991Listed by: BERKSHIRE HATHAWAY HOME - New
 $335,000Active3 beds 2 baths1,792 sq. ft.
6833 Cardiff Drive, McCordsville, IN 46055
MLS# 22133683Listed by: EXP REALTY, LLC - New
 $426,390Active6 beds 4 baths3,420 sq. ft.
7355 Peristyle Lane, McCordsville, IN 46055
MLS# 22133799Listed by: COMPASS INDIANA, LLC - New
 $440,415Active3 beds 2 baths2,096 sq. ft.
9328 Harston Street, McCordsville, IN 46055
MLS# 22134053Listed by: COMPASS INDIANA, LLC - New
 $515,000Active3 beds 3 baths2,477 sq. ft.
6852 Hidden Meadow, McCordsville, IN 46055
MLS# 22133940Listed by: TRUEBLOOD REAL ESTATE - New
 $494,990Active3 beds 3 baths2,262 sq. ft.
9879 Glad Grist Drive, McCordsville, IN 46055
MLS# 22133692Listed by: M/I HOMES OF INDIANA, L.P.  $419,900Pending3 beds 3 baths1,806 sq. ft.
13266 Highland Springs Drive, McCordsville, IN 46055
MLS# 22132176Listed by: EVER REAL ESTATE, LLC- New
 $416,990Active5 beds 3 baths2,698 sq. ft.
5696 Palazzo Lane, McCordsville, IN 46055
MLS# 22132680Listed by: COMPASS INDIANA, LLC


Protect your home and budget from life's surprises with an Assurant Home Warranty, backed by a partner that supports you through every step of homeownership. Explore Plans.
©2026 Century 21 Real Estate LLC. All rights reserved. CENTURY 21®, the CENTURY 21 Logo and C21® are service marks owned by Century 21 Real Estate LLC. Century 21 Real Estate LLC fully supports the principles of the Fair Housing Act and the Equal Opportunity Act. Each office is independently owned and operated. Listing information is deemed reliable but not guaranteed accurate.