
8744 N Aspen Way, McCordsville, IN 46055
Local realty services provided by:CENTURY 21 Scheetz
Listed by: carol blackmon
Office: epique inc
MLS#:22119660
Source:IN_MIBOR | Licensed in Indiana
Price summary
- Price:$437,700
- Price per sq. ft.:$128.47
About this home
Classic and Clean with this great two story home. An open, versatile living area designed for everyday living and entertaining. With high ceilings, beautiful wood flooring throughout most of the mail level. The fireplace in your great/family room has never been used. Your kitchen is adorned with cherry cabinets, granite countertops, spacious island for prep work, an upgraded backsplash, stone sink & updated faucet. Also a pantry, eat-in kitchen plus a formal dining room. Your home comes equipped with all of the kitchen appliances, purified drinking water system, and stunning light fixtures. The sunroom was upgraded and added to the actual footprint of the home with lots of windows to give the home that cozy warm feel. You have a main level bedroom and full bath making the main floor versatile for multi-generational living. The office is conveniently located at the front of the home for potential clients to enter and exit through your front door. Close to anything you can think of with restaurants, schools, businesses, golf courses, parks and much more. There are 4 additional bedrooms on the upper level including your Primary en-Suite and a spacious loft. The Primary en-Suite offers dual sinks, a separate shower plus a garden tub for that relaxing retreat. The exterior has upgrades including a full brick front and a full brick wrap surrounding the main level for a bit more of an insulating factor. Your 3 car garage is finished and fully insulated with a generous parking pad. The neighborhood offers walking trails, and HOA maintained common areas. You have much to choose from it will take you months to try each one. This home was Temp Off Market due to the timeline of the new construction home the seller is having built being a bit longer than originally expected. They have told us now that it is scheduled to be completed in December!...
Contact an agent
Home facts
- Year built:2013
- Subdivision & Development:Deer Crossing
- Listing ID #:22119660
- Added:74 day(s) ago
- Updated:October 27, 2026 at 05:01 PM
Rooms and interior
- Bedrooms:5
- Total bathrooms:3
- Full bathrooms:3
- Dining Description:Breakfast Room, Formal Dining Room, Other Eating Area
- Kitchen Description:Dishwasher, Disposal, Electric Oven, Microwave
- Living area:3,407 sq. ft.
Heating and cooling
- Cooling:Central Electric
- Heating:Forced Air
- Central air:Yes
Structure and exterior
- Year built:2013
- Building area:3,407 sq. ft.
- Lot area:0.17 Acres
- Lot Features:Mature Trees, Sidewalks, Street Lights
- Architectural Style:A-Frame
- Construction Materials:Brick
- Foundation Description:Slab
Schools
- High school:Mt Vernon High School
- Middle school:Mt Vernon Middle School
Utilities
- Water:Public Water
Finances and disclosures
- Price:$437,700
- Price per sq. ft.:$128.47
Features and amenities
- Appliances:Microwave
- Amenities:Attic Access
Parking
- Parking description:Finished Garage, Garage Door Opener, Keyless Entry
- Garage:Yes
- Garage spaces:3
New listings near 8744 N Aspen Way
- New
 $419,900Active3 beds 3 baths1,806 sq. ft.
13266 Highland Springs Drive, McCordsville, IN 46055
MLS# 22132176Listed by: EVER REAL ESTATE, LLC - New
 $414,990Active5 beds 3 baths2,698 sq. ft.
5696 Palazzo Lane, McCordsville, IN 46055
MLS# 22132680Listed by: COMPASS INDIANA, LLC - Open Sat, 1 to 3pmNew
 $424,695Active6 beds 4 baths3,300 sq. ft.
5710 Cloister Lane, McCordsville, IN 46055
MLS# 22132684Listed by: COMPASS INDIANA, LLC - New
 $420,695Active6 beds 4 baths3,300 sq. ft.
5633 Palazzo Lane, McCordsville, IN 46055
MLS# 22132687Listed by: COMPASS INDIANA, LLC - New
 $530,000Active5 beds 5 baths3,578 sq. ft.
9719 Cimmaron Avenue, McCordsville, IN 46055
MLS# 22129738Listed by: KELLER WILLIAMS INDY METRO PARTNERS - New
 $432,000Active3 beds 3 baths1,768 sq. ft.
5170 Covington Avenue, McCordsville, IN 46055
MLS# 22132135Listed by: MAINSTAY BROKERAGE LLC - New
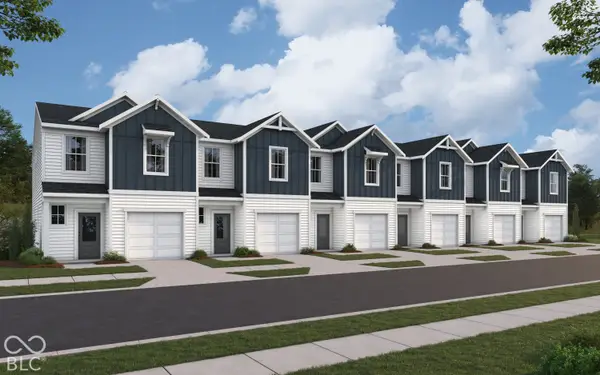 $298,990Active3 beds 3 baths1,574 sq. ft.
6219 Mill Hill Way #260-602, McCordsville, IN 46055
MLS# 22132941Listed by: HMS REAL ESTATE, LLC - New
 $294,990Active3 beds 3 baths1,574 sq. ft.
6223 Mill Hill Way #260-605, McCordsville, IN 46055
MLS# 22132943Listed by: HMS REAL ESTATE, LLC - New
 $409,999Active3 beds 3 baths2,062 sq. ft.
5629 Arcade Boulevard, McCordsville, IN 46055
MLS# 22133008Listed by: PYATT BUILDERS, LLC - New
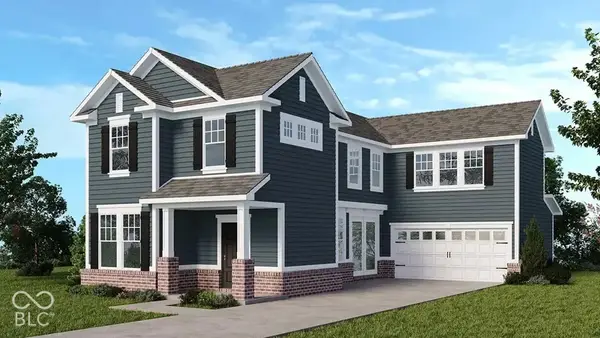 $404,999Active4 beds 3 baths2,106 sq. ft.
5601 Arcade Boulevard, McCordsville, IN 46055
MLS# 22133015Listed by: PYATT BUILDERS, LLC


Protect your home and budget from life's surprises with an Assurant Home Warranty, backed by a partner that supports you through every step of homeownership. Explore Plans.
©2026 Century 21 Real Estate LLC. All rights reserved. CENTURY 21®, the CENTURY 21 Logo and C21® are service marks owned by Century 21 Real Estate LLC. Century 21 Real Estate LLC fully supports the principles of the Fair Housing Act and the Equal Opportunity Act. Each office is independently owned and operated. Listing information is deemed reliable but not guaranteed accurate.