9703 Parkhurst Crossing, McCordsville, IN 46055
Local realty services provided by:CENTURY 21 Scheetz
Listed by: elizabeth cooley
Office: f.c. tucker company
MLS#:22116381
Source:IN_MIBOR | Licensed in Indiana
Price summary
- Price:$399,999
- Price per sq. ft.:$262.47
About this home
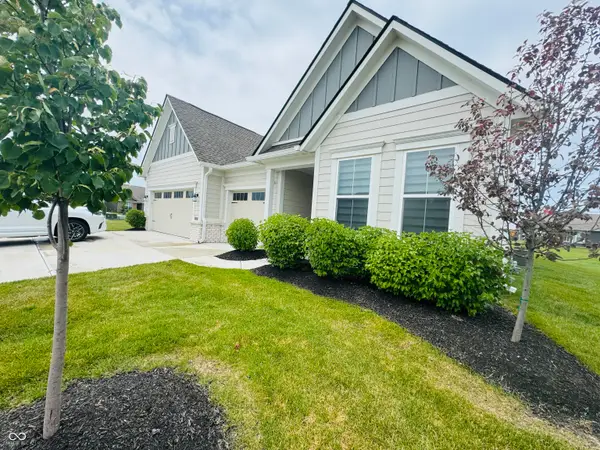
Welcome to effortless living in McCord Pointe! Situated on one of the neighborhood's largest premium pond-view lots, this beautifully maintained 3-bedroom, 2-bath ranch blends comfort, privacy, and convenience. Only lightly lived in for only a few months each year, this better-than-new home includes upgrades already in place: custom blinds, a screened porch, expanded patio with pond views, and an irrigation system-saving you the cost and wait of new construction. The open floor plan features a cozy living room with a fireplace, a spacious kitchen with a large island and pantry, and a dining area that opens to the outdoor living space. Enjoy peaceful mornings on the screened porch or relax by the water at the end of the day. The primary suite offers a walk-in closet, double vanity, and spacious bath, while two additional bedrooms provide flexible space for guests, a home office, or hobbies. A rare 3-car garage offers plenty of room for vehicles, golf carts, storage, or a workshop. Enjoy true low-maintenance living with HOA-covered lawn care, snow removal, walking trails, a clubhouse, and a community pool. Conveniently located near Geist Reservoir, shopping, dining, golf, McCordsville, Fishers, and northeast Indianapolis. Move-in ready and set on a premium location with exceptional outdoor living, this home is perfect for your next chapter!...
Contact an agent
Home facts
- Year built:2023
- Subdivision & Development:Mccord Pointe
- Listing ID #:22116381
- Added:45 day(s) ago
- Updated:September 14, 2026 at 08:15 AM
Rooms and interior
- Bedrooms:3
- Total bathrooms:2
- Full bathrooms:2
- Dining Description:Dining Combo/Living Room
- Kitchen Description:Dishwasher, Disposal, Gas Oven, Microwave, Refrigerator
- Living area:1,524 sq. ft.
Heating and cooling
- Cooling:Central Electric
- Heating:Forced Air
- Central air:Yes
Structure and exterior
- Year built:2023
- Building area:1,524 sq. ft.
- Lot area:0.21 Acres
- Lot Features:Sidewalks
- Architectural Style:A-Frame
- Construction Materials:Vinyl With Stone
- Exterior Features:Sprinkler System
- Foundation Description:Slab
Schools
- High school:Mount Vernon High School
- Middle school:Mount Vernon Jr High School
Utilities
- Water:Public Water
Finances and disclosures
- Price:$399,999
- Price per sq. ft.:$262.47
Features and amenities
- Appliances:Microwave, Refrigerator, Washer, Water Heater
- Laundry features:Dryer, Washer
- Pool features:Pool
Parking
- Garage:Yes
- Garage spaces:3
New listings near 9703 Parkhurst Crossing
- New
 $499,999Active3 beds 3 baths2,193 sq. ft.
9680 Holborn Avenue N, McCordsville, IN 46055
MLS# 22125859Listed by: KINGSWAY REAL ESTATE BROKERAGE - New
 $318,990Active3 beds 3 baths1,845 sq. ft.
6150 Parsonage Place #310-404, McCordsville, IN 46055
MLS# 22125413Listed by: HMS REAL ESTATE, LLC - New
 $335,000Active4 beds 3 baths2,210 sq. ft.
7148 N Chelmsford Drive, McCordsville, IN 46055
MLS# 22122269Listed by: KELLER WILLIAMS INDPLS METRO N - New
 $314,990Active3 beds 3 baths1,845 sq. ft.
6156 Parsonage Place #310-401, McCordsville, IN 46055
MLS# 22125407Listed by: HMS REAL ESTATE, LLC - New
 $409,900Active3 beds 2 baths1,991 sq. ft.
5573 Stone Grove Court, McCordsville, IN 46055
MLS# 202637128Listed by: F.C. TUCKER COMPANY - New

 $340,000Active3 beds 2 baths2,030 sq. ft.
7575 Form Street, McCordsville, IN 46055
MLS# 22125039Listed by: CENTURY 21 SCHEETZ - New
 $619,900Active4 beds 3 baths3,299 sq. ft.
6710 Vail Court, McCordsville, IN 46055
MLS# 22124495Listed by: F.C. TUCKER COMPANY - New
 $318,000Active3 beds 2 baths1,545 sq. ft.
6171 N Woods Edge Drive, McCordsville, IN 46055
MLS# 22124433Listed by: COMPASS INDIANA, LLC - New
 $405,000Active3 beds 3 baths2,316 sq. ft.
5722 W Woodstock Trail, McCordsville, IN 46055
MLS# 22124400Listed by: STEVE LEW REAL ESTATE GROUP, LLC - New
 $459,990Active4 beds 3 baths2,288 sq. ft.
7331 Broadview Lane, McCordsville, IN 46055
MLS# 22124320Listed by: HMS REAL ESTATE, LLC


Protect your home and budget from life's surprises with an Assurant Home Warranty, backed by a partner that supports you through every step of homeownership. Explore Plans.
©2026 Century 21 Real Estate LLC. All rights reserved. CENTURY 21®, the CENTURY 21 Logo and C21® are service marks owned by Century 21 Real Estate LLC. Century 21 Real Estate LLC fully supports the principles of the Fair Housing Act and the Equal Opportunity Act. Each office is independently owned and operated. Listing information is deemed reliable but not guaranteed accurate.