
6369 W Us Highway 50, Medora, IN 47260
Local realty services provided by:CENTURY 21 Scheetz
6369 W Us Highway 50,Medora, IN 47260
$179,900
- 3 Beds
- 1 Baths
- 2,128 sq. ft.
- Single family
- Active
Listed by: cat kick
Office: berkshire hathaway home
MLS#:22133743
Source:IN_MIBOR | Licensed in Indiana
Price summary
- Price:$179,900
- Price per sq. ft.:$84.54
About this home
Located on 1.32 acres along US Highway 50, this home offers three bedrooms plus a bonus room and a spacious, open kitchen and living area. Cherry hardwood floors add warmth and character, and the kitchen appliances, washer, and dryer are included. Outside, you'll find a large circular driveway with ample parking and a detached barn with a concrete floor. The home also features an electric furnace and a backup wood-burning heat source. Enjoy a convenient location just minutes from Brownstown, with an easy drive to Bedford or Freetown. Home is being sold as-is. Cash or conventional financing only.
Contact an agent
Home facts
- Year built:1996
- Subdivision & Development:Jackson
- Listing ID #:22133743
- Added:2 day(s) ago
- Updated:October 31, 2026 at 08:36 PM
Rooms and interior
- Bedrooms:3
- Total bathrooms:1
- Full bathrooms:1
- Dining Description:Dining Combo/Kitchen
- Kitchen Description:Gas Oven, Microwave, Refrigerator
- Living area:2,128 sq. ft.
Heating and cooling
- Cooling:Central Electric
- Heating:Electric
- Central air:Yes
Structure and exterior
- Year built:1996
- Building area:2,128 sq. ft.
- Lot area:1.32 Acres
- Lot Features:Mature Trees
- Construction Materials:Vinyl Siding
- Exterior Features:Barn Pole
- Foundation Description:Block
Utilities
- Water:Public Water
Finances and disclosures
- Price:$179,900
- Price per sq. ft.:$84.54
Features and amenities
- Appliances:Microwave, Refrigerator, Washer
- Laundry features:Dryer, Washer
- Amenities:Wood Work Painted
New listings near 6369 W Us Highway 50
- New
 $333,000Active3 beds 2 baths1,996 sq. ft.
3603 S County Road 1180 W, Medora, IN 47260
MLS# 202643889Listed by: WILLIAMS CARPENTER REALTORS  $55,000Active3 beds 2 baths1,664 sq. ft.
3160 N George, Medora, IN 47260
MLS# 22126575Listed by: BERKSHIRE HATHAWAY HOME $180,000Active2 beds 1 baths986 sq. ft.
3032 S State Road 235, Medora, IN 47260
MLS# 22123349Listed by: BERKSHIRE HATHAWAY HOME $300,000Active4 beds 5 baths6,765 sq. ft.
6 & 22 W Main Street, Medora, IN 47260
MLS# 202630677Listed by: WILLIAMS CARPENTER REALTORS $275,000Active3 beds 3 baths3,325 sq. ft.
22 W Main Street, Medora, IN 47260
MLS# 202630510Listed by: WILLIAMS CARPENTER REALTORS $230,000Active3 beds 2 baths1,316 sq. ft.
117 S Jackson Street, Medora, IN 47260
MLS# 22114397Listed by: F.C. TUCKER REAL ESTATE EXPERTS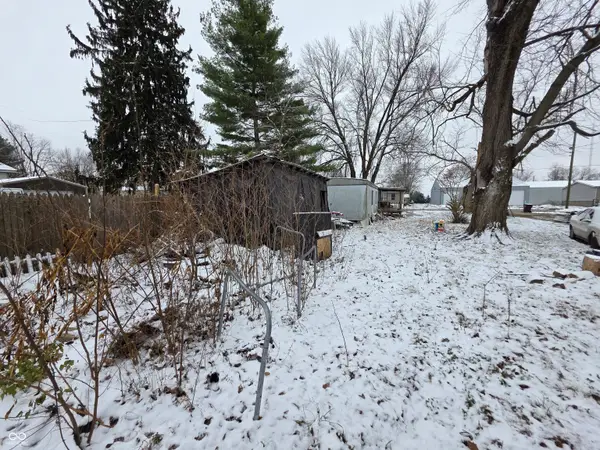 $15,000Active0.12 Acres
48 E Scott Street, Medora, IN 47260
MLS# 22098645Listed by: EXP REALTY LLC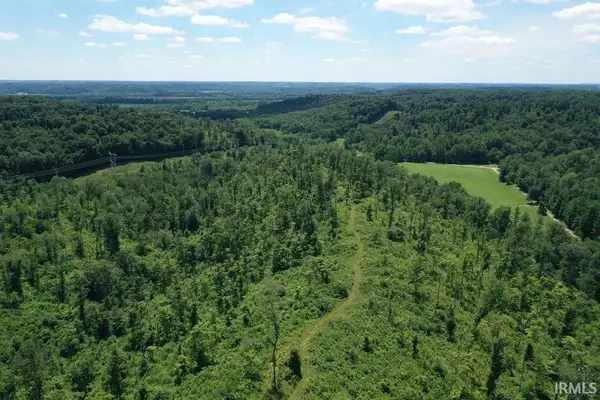 $175,000Active43.76 Acres
4000 S Cr 1150 W, Medora, IN 47260
MLS# 202538333Listed by: DZIERBA REAL ESTATE SERVICES $99,900Pending3 beds 2 baths1,376 sq. ft.
275 W Scott Street, Medora, IN 47260
MLS# 202247276Listed by: DAY COMPANY REALTORS


Protect your home and budget from life's surprises with an Assurant Home Warranty, backed by a partner that supports you through every step of homeownership. Explore Plans.
©2026 Century 21 Real Estate LLC. All rights reserved. CENTURY 21®, the CENTURY 21 Logo and C21® are service marks owned by Century 21 Real Estate LLC. Century 21 Real Estate LLC fully supports the principles of the Fair Housing Act and the Equal Opportunity Act. Each office is independently owned and operated. Listing information is deemed reliable but not guaranteed accurate.