
15012 Railroad Street, Memphis, IN 47143
Local realty services provided by:CENTURY 21 River Valley Real Estate, Inc.
15012 Railroad Street,Memphis, IN 47143
$244,900
- 3 Beds
- 2 Baths
- 1,200 sq. ft.
- Single family
- Active
Listed by: ashton guthrie
Office: guthrie realty services llc.
MLS#:2026012194
Source:IN_SIRA
Price summary
- Price:$244,900
- Price per sq. ft.:$204.08
About this home
Affordable, new, conveniently located, safe buy and priced to sell! Check out this brand new three bedroom, two bath home in a very nice area of Memphis, Indiana, conveniently located near shopping and expressways just 10 minutes to Veterans Parkway. Great curb appeal with a covered front porch and back porch perfect for anyone looking to downsize, upsize or live simple. No stairs - all one level! Large open living room with connection to the eat-in kitchen. Full curtain pantry with shelving built in. Granite countertops and breakfast bar. Stainless steel appliances and tiled back splash. Owners suite with tiled walk-in shower and dual closets. Large 20x20 garage with extra 6x4 area for mowers and tools. Full luxury vinyl plank flooring throughout- no carpet. This home also qualifies for no money down through the USDA housing program for those who qualify. One of the best new construction homes in the area for the money. Call today to see this great home.
Contact an agent
Home facts
- Year built:2026
- Listing ID #:2026012194
- Added:1 day(s) ago
- Updated:September 30, 2026 at 11:42 PM
Rooms and interior
- Bedrooms:3
- Total bathrooms:2
- Full bathrooms:2
- Bathrooms Description:Bath in Primary Bedroom
- Kitchen Description:Dishwasher, Eat-in Kitchen, Microwave, Oven, Range
- Bedroom Description:Main Level Primary, Split Bedrooms
- Living area:1,200 sq. ft.
Heating and cooling
- Cooling:Central Air
- Heating:Forced Air
- Central air:Yes
Structure and exterior
- Year built:2026
- Building area:1,200 sq. ft.
- Lot area:0.16 Acres
- Architectural Style:One Story
- Construction Materials:Frame, Vinyl Siding
- Exterior Features:Covered, Porch
- Foundation Description:Poured
- Levels:1 Story
Utilities
- Water:Connected, Public
Finances and disclosures
- Price:$244,900
- Price per sq. ft.:$204.08
Features and amenities
- Appliances:Dishwasher, Microwave, Oven, Range
- Laundry features:Laundry Closet, Main Level
- Amenities:Ceiling Fans, Pantry, Thermal Windows, Vaulted Ceiling, Walk-In Closet(s), Window Blinds
Parking
- Parking description:Attached, Garage
- Garage:Yes
- Garage spaces:2
New listings near 15012 Railroad Street
- New
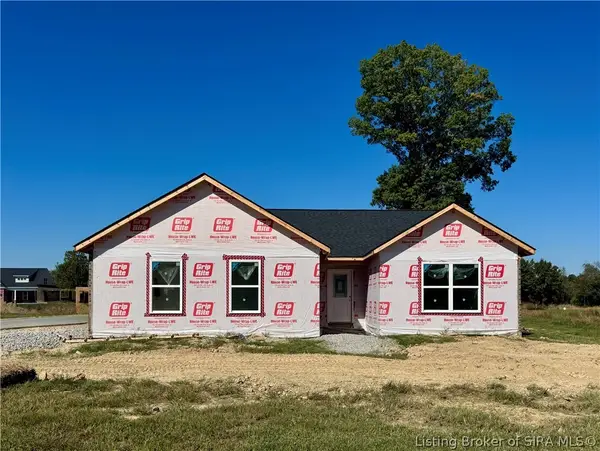 $299,900Active3 beds 2 baths1,540 sq. ft.
13938 Deer Run Trace, Memphis, IN 47143
MLS# 2026012223Listed by: RE/MAX FIRST - New
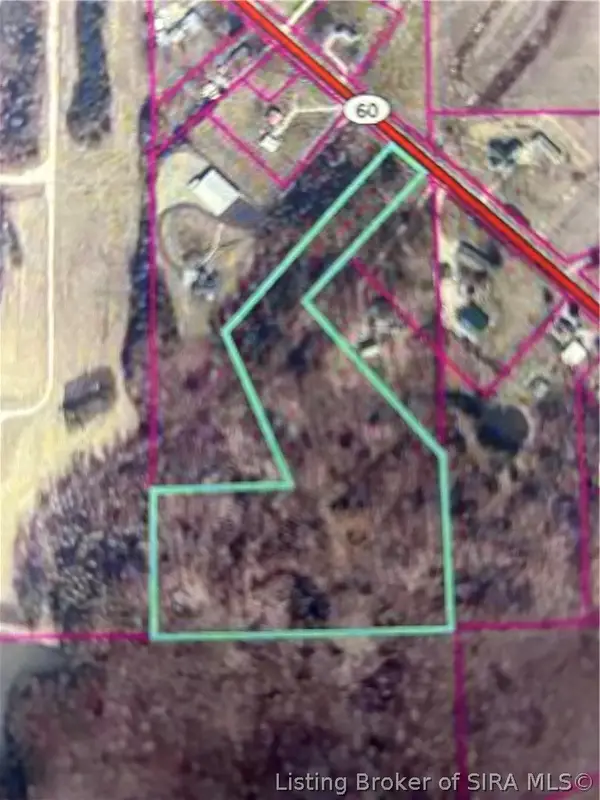 $175,000Active9.51 Acres
In-60, Memphis, IN 47143
MLS# 2026012131Listed by: BAKER COMMERCIAL REAL ESTATE - New
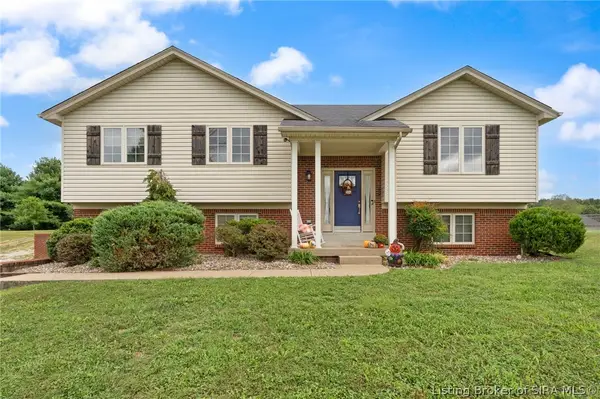 $319,900Active3 beds 3 baths2,182 sq. ft.
1208 Woodland Trace, Memphis, IN 47143
MLS# 202609829Listed by: EXP REALTY, LLC - New
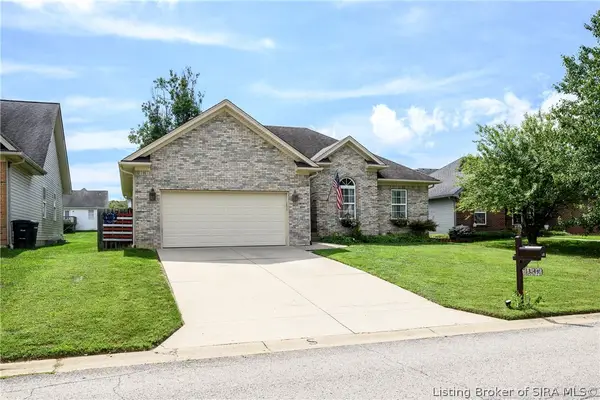 $289,900Active3 beds 3 baths1,683 sq. ft.
13141 Sunnybrook Drive, Memphis, IN 47143
MLS# 2026012112Listed by: SCHULER BAUER REAL ESTATE SERVICES ERA POWERED (N - New
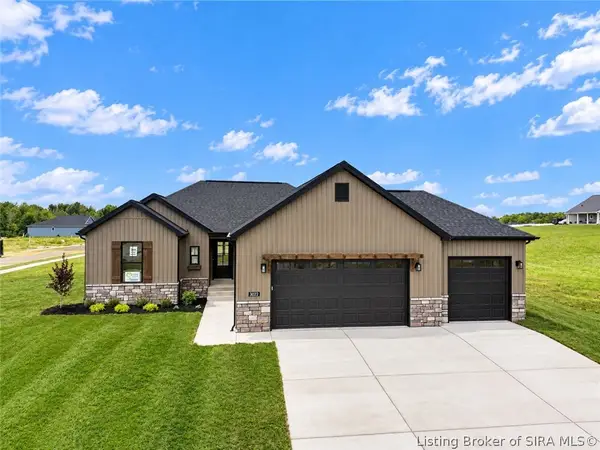 $399,900Active4 beds 3 baths2,323 sq. ft.
3024 Willow Grove Drive #LOT 304, Memphis, IN 47143
MLS# 2026012063Listed by: SCHULER BAUER REAL ESTATE SERVICES ERA POWERED (N - New
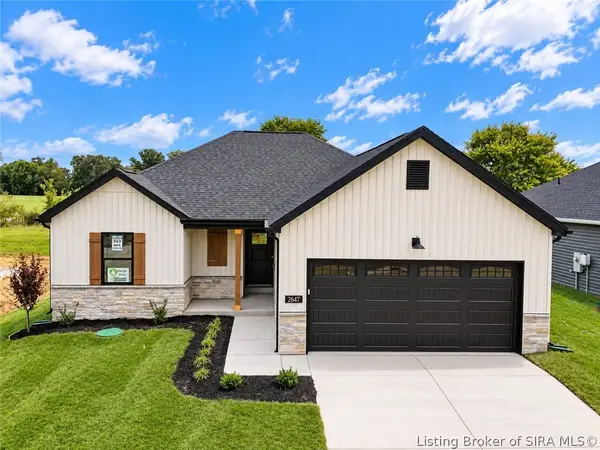 $304,900Active3 beds 2 baths1,508 sq. ft.
2647 Vineyard Way #LOT 323, Memphis, IN 47143
MLS# 2026012065Listed by: SCHULER BAUER REAL ESTATE SERVICES ERA POWERED (N - New
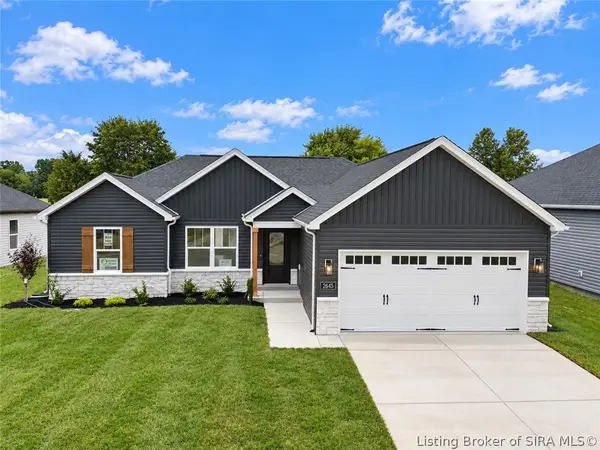 $304,900Active3 beds 2 baths1,436 sq. ft.
2645 Vineyard Way #LOT 324, Memphis, IN 47143
MLS# 2026012066Listed by: SCHULER BAUER REAL ESTATE SERVICES ERA POWERED (N  $55,000Active0.34 Acres
Tcb Boulevard, Memphis, IN 47143
MLS# 2026011615Listed by: THE BRELAND GROUP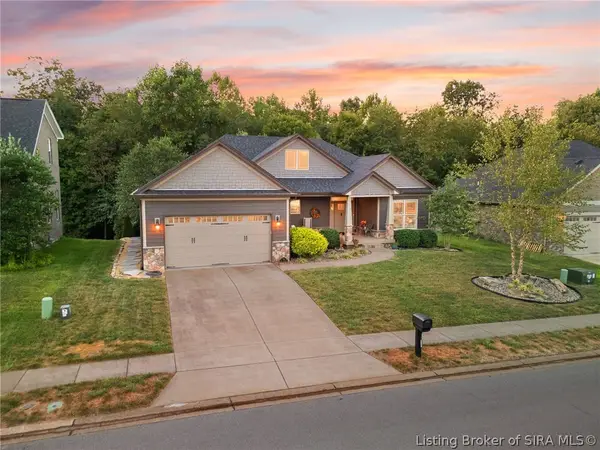 $489,000Active4 beds 4 baths3,093 sq. ft.
728 Tcb Boulevard, Memphis, IN 47143
MLS# 2026011387Listed by: LOPP REAL ESTATE BROKERS


Protect your home and budget from life's surprises with an Assurant Home Warranty, backed by a partner that supports you through every step of homeownership. Explore Plans.
©2026 Century 21 Real Estate LLC. All rights reserved. CENTURY 21®, the CENTURY 21 Logo and C21® are service marks owned by Century 21 Real Estate LLC. Century 21 Real Estate LLC fully supports the principles of the Fair Housing Act and the Equal Opportunity Act. Each office is independently owned and operated. Listing information is deemed reliable but not guaranteed accurate.