
2093 Derby Way, Memphis, IN 47143
Local realty services provided by:CENTURY 21 Affiliated
Listed by: octavia valenciaPhone: 317-565-9484
Office: wjh brokerage in, llc.
MLS#:202631940
Source:Indiana Regional MLS
Price summary
- Price:$269,990
- Price per sq. ft.:$152.19
- Monthly HOA dues:$29.17
About this home
Discover Your Dream Home in the Champions Run Community! The Dupont Plan is a new 2-story home with an open layout that seamlessly connects the Living, Dining, and Kitchen areas, perfect for modern living. The chef’s kitchen features cabinetry, quartz countertops and stainless steel appliances, including a smooth-top range, microwave hood, and dishwasher. This thoughtful layout offers a spacious bedroom and full bathroom on the first floor. The second floor houses the serene primary suite with an ensuite bath, dual vanity sinks, and an expansive walk-in closet. Two additional bedrooms share a stylish full bathroom with a Loft Space ideal for a home office or relaxation area. A walk-in Laundry room and energy-efficient Low E insulated dual pane windows add practicality. This home also features a 2 car garage. A 1-year limited home warranty provides peace of mind. Situated just 20 miles north of Louisville, Champions Run puts employment and entertainment hubs in easy reach. Nearby, you’ll find an abundance of trails and park, as well as shopping and dining options. Find your dream home here today!...
Contact an agent
Home facts
- Year built:2026
- Subdivision & Development:Other
- Listing ID #:202631940
- Added:76 day(s) ago
- Updated:October 22, 2026 at 03:11 PM
Rooms and interior
- Bedrooms:4
- Total bathrooms:3
- Full bathrooms:3
- Rooms Total:4
- Flooring:Vinyl
- Kitchen Description:Dishwasher, Microwave
- Basement Description:Slab
- Living area:1,774 sq. ft.
Heating and cooling
- Cooling:Central Air
- Heating:Forced Air
Structure and exterior
- Roof:Shingle
- Year built:2026
- Building area:1,774 sq. ft.
- Lot area:0.21 Acres
- Architectural Style:Two Story
- Construction Materials:Vinyl
- Levels:2 Stories
Schools
- High school:Henryville Jr/Sr
- Middle school:Henryville Jr/Sr
- Elementary school:Henryville
Utilities
- Water:Public
- Sewer:Public
Finances and disclosures
- Price:$269,990
- Price per sq. ft.:$152.19
- Tax amount:$300
Features and amenities
- Laundry features:On Upper Level
- Amenities:Detector-Carbon Monoxide, Detector-Smoke, Double Pane Windows, Garage Door Opener
Parking
- Parking description:Attached
- Garage spaces:2
New listings near 2093 Derby Way
- New
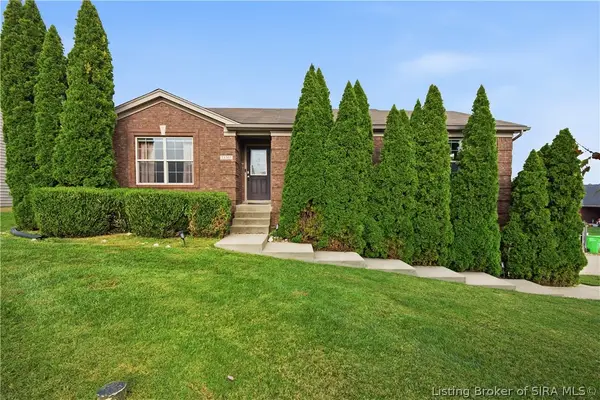 $289,000Active3 beds 2 baths1,640 sq. ft.
13303 Early Sunset Drive, Memphis, IN 47143
MLS# 2026012615Listed by: NEXTHOME WILSON REAL ESTATE - New
 $139,900Active2.33 Acres
1213 Ebenezer Church Road, Memphis, IN 47143
MLS# 2026012539Listed by: SOUTHERN REALTY - New
 $335,000Active4 beds 2 baths2,079 sq. ft.
13964 Deerfield, Memphis, IN 47143
MLS# 1731862Listed by: WEICHERT REALTORS-ABG  $450,000Active3 beds 3 baths3,063 sq. ft.
13812 Deerfield Crossing, Memphis, IN 47143
MLS# 2026012439Listed by: JPAR ASPIRE $199,900Active4 beds 3 baths1,976 sq. ft.
620 Commercial Street, Memphis, IN 47143
MLS# 2026012158Listed by: SCHULER BAUER REAL ESTATE SERVICES ERA POWERED (N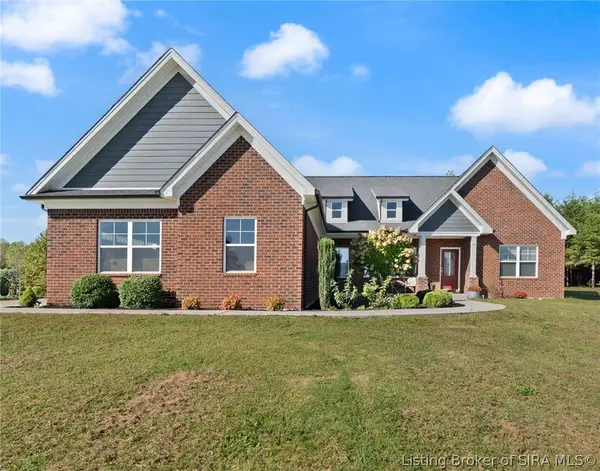 $417,500Active3 beds 2 baths2,160 sq. ft.
688 Sun Studio Drive, Memphis, IN 47143
MLS# 2026012333Listed by: WARD REALTY SERVICES $335,000Active4 beds 3 baths2,760 sq. ft.
13223 Sunnybrook Drive, Memphis, IN 47143
MLS# 2026012361Listed by: 85W REAL ESTATE $291,500Active3 beds 2 baths1,460 sq. ft.
13828 Deerfield Crossing, Memphis, IN 47143
MLS# 2026012254Listed by: CASA BELLA REALTY, LLC $299,900Active3 beds 2 baths1,540 sq. ft.
13939 Deerfield Crossing, Memphis, IN 47143
MLS# 2026012229Listed by: RE/MAX FIRST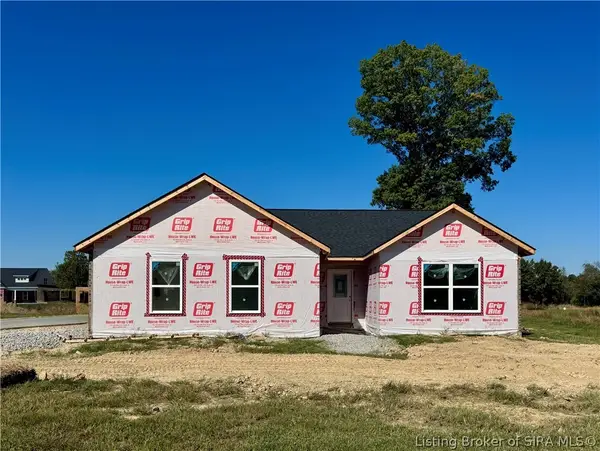 $299,900Active3 beds 2 baths1,540 sq. ft.
13938 Deer Run Trace, Memphis, IN 47143
MLS# 2026012223Listed by: RE/MAX FIRST


Protect your home and budget from life's surprises with an Assurant Home Warranty, backed by a partner that supports you through every step of homeownership. Explore Plans.
©2026 Century 21 Real Estate LLC. All rights reserved. CENTURY 21®, the CENTURY 21 Logo and C21® are service marks owned by Century 21 Real Estate LLC. Century 21 Real Estate LLC fully supports the principles of the Fair Housing Act and the Equal Opportunity Act. Each office is independently owned and operated. Listing information is deemed reliable but not guaranteed accurate.