
2415 Johnson Pass, Memphis, IN 47143
Local realty services provided by:CENTURY 21 River Valley Real Estate, Inc.
2415 Johnson Pass,Memphis, IN 47143
$294,900
- 3 Beds
- 2 Baths
- 1,425 sq. ft.
- Single family
- Active
Listed by: missie cambron
Office: cambron realty
MLS#:2026013348
Source:IN_SIRA
Price summary
- Price:$294,900
- Price per sq. ft.:$206.95
- Monthly HOA dues:$20.83
About this home
Beautiful, smart energy rated home in Fairview Farm. Great location! Independence high-end open floor plan featuring 3 bedrooms and 2 full bathrooms with 1425 sq ft (via builder). Large welcoming foyer and mudroom w/cubbies. Eat in kitchen with lots to offer. Large 5 ft kitchen island, large corner pantry, soft close cabinets, stainless steel appliances, stone countertops and more! Great room has fireplace with built in cabinets and shelving. Large main bathroom with double sinks, walk in closet and more! Attached 2 car garage with covered porch and patio. All appliances stay including washer and dryer. The reverse osmosis system in the kitchen does not stay. Sellers recently added fresh topsoil and reseeded yard. **Agent is related to seller.** All appointments is to be made through seller directly 502-888-7057.
Contact an agent
Home facts
- Year built:2024
- Subdivision & Development:Fairview Farm
- Listing ID #:2026013348
- Added:1 day(s) ago
- Updated:November 13, 2026 at 06:05 PM
Rooms and interior
- Bedrooms:3
- Total bathrooms:2
- Full bathrooms:2
- Bathrooms Description:Bath in Primary Bedroom, Separate Shower
- Kitchen Description:Dishwasher, Disposal, Eat-in Kitchen, Kitchen Island, Microwave, Oven, Range, Refrigerator
- Bedroom Description:Split Bedrooms
- Living area:1,425 sq. ft.
Heating and cooling
- Cooling:Central Air, Heat Pump
- Heating:Heat Pump
- Central air:Yes
Structure and exterior
- Year built:2024
- Building area:1,425 sq. ft.
- Lot area:0.22 Acres
- Architectural Style:One Story
- Construction Materials:Frame, Stone, Vinyl Siding
- Exterior Features:Covered, Landscaping, Patio, Porch
- Foundation Description:Slab
- Levels:1 Story
Utilities
- Water:Connected, Public
Finances and disclosures
- Price:$294,900
- Price per sq. ft.:$206.95
- Tax amount:$1,839
Features and amenities
- Appliances:Dishwasher, Disposal, Dryer, Microwave, Oven, Range, Refrigerator, Washer
- Laundry features:Dryer, Laundry Room, Main Level, Washer
- Amenities:Attic, Bookcases, Cable TV, Ceiling Fans, Entrance Foyer, Mud Room, Open Floorplan, Pantry, Thermal Windows, Utility Room, Vaulted Ceiling, Walk-In Closet(s), Window Blinds
Parking
- Parking description:Attached, Garage, Garage Door Opener
- Garage:Yes
- Garage spaces:2
New listings near 2415 Johnson Pass
- Open Sun, 2 to 4pmNew
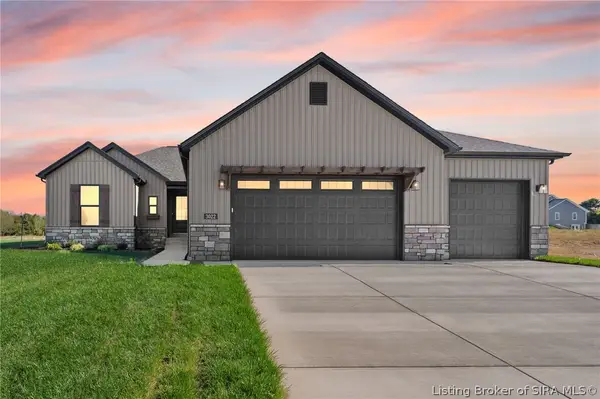 $369,900Active4 beds 3 baths2,323 sq. ft.
3024 Willow Grove Drive #LOT 304, Memphis, IN 47143
MLS# 2026013333Listed by: SCHULER BAUER REAL ESTATE SERVICES ERA POWERED (N - Open Sun, 2 to 4pmNew
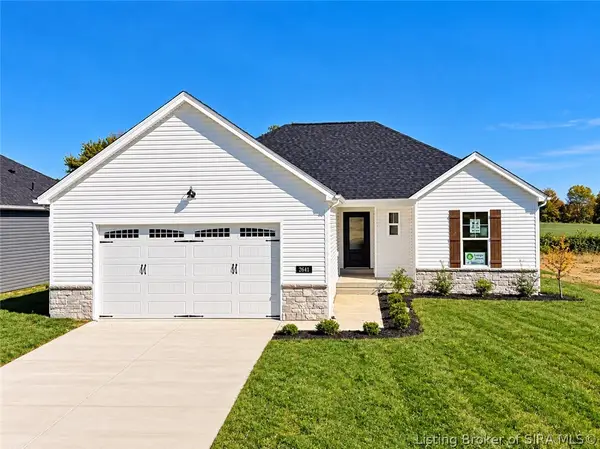 $369,900Active4 beds 3 baths2,323 sq. ft.
2641 Vineyard Way #LOT 326, Memphis, IN 47143
MLS# 2026013334Listed by: SCHULER BAUER REAL ESTATE SERVICES ERA POWERED (N - New
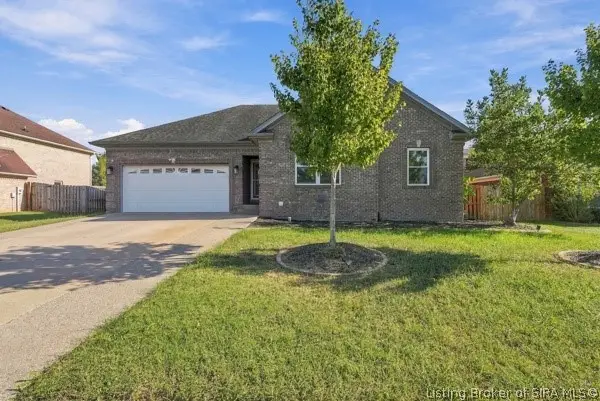 $450,000Active3 beds 3 baths3,063 sq. ft.
13812 Deerfield Crossing, Memphis, IN 47143
MLS# 2026013303Listed by: JPAR ASPIRE - New
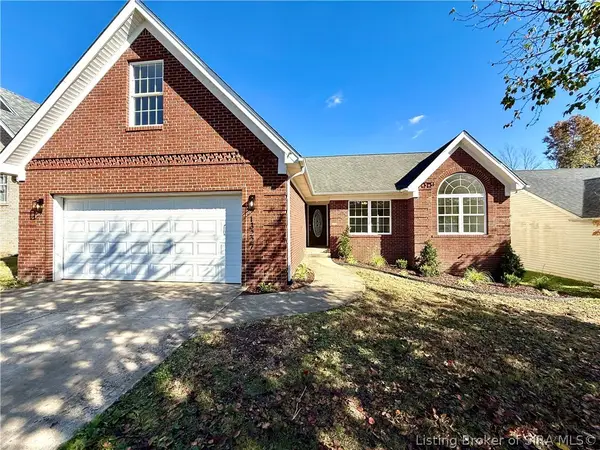 $279,900Active4 beds 2 baths2,008 sq. ft.
13227 Sunnybrook Drive, Memphis, IN 47143
MLS# 2026013203Listed by: GUTHRIE REALTY SERVICES LLC - New
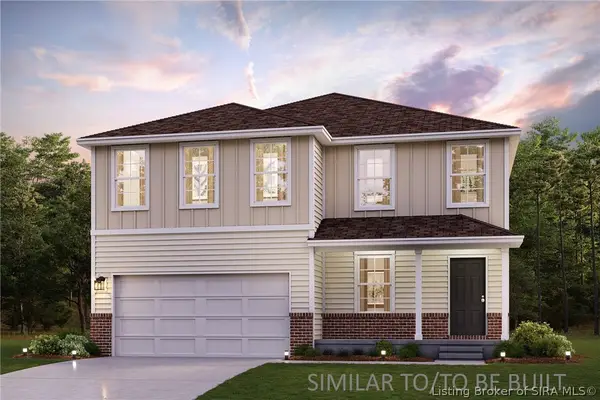 $307,990Active4 beds 3 baths2,014 sq. ft.
2096 Derby Way, Memphis, IN 47143
MLS# 2026013141Listed by: WJH BROKERAGE IN, LLC - New
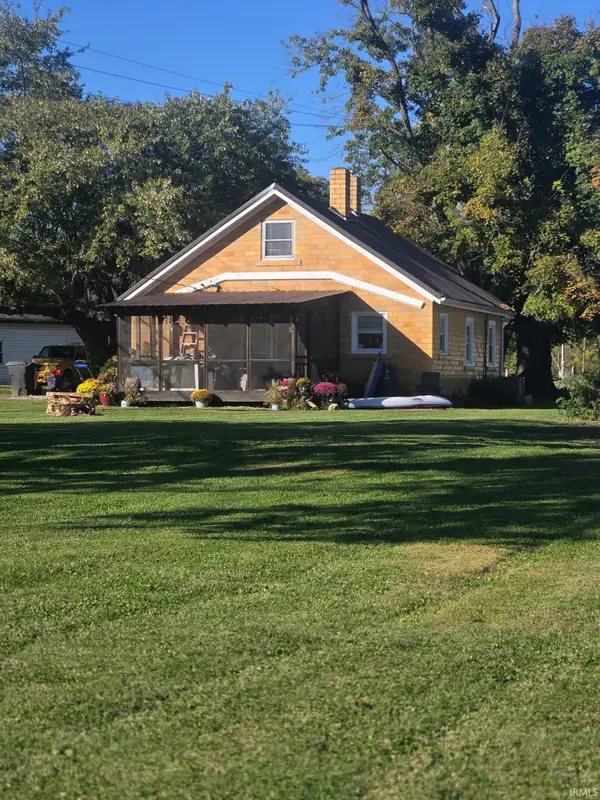 $144,900Active2 beds 1 baths840 sq. ft.
105 Court Street, Memphis, IN 47143
MLS# 202645209Listed by: MAINSTREET REALTORS 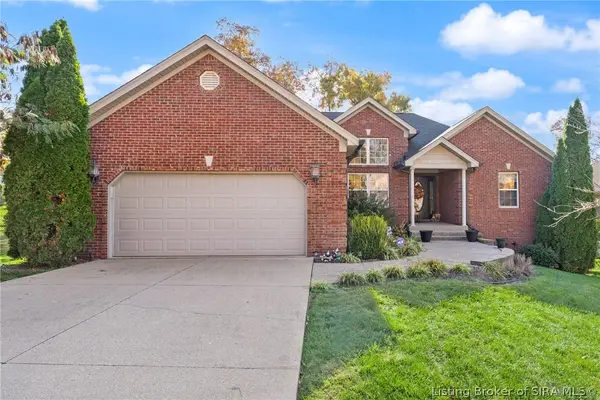 $399,900Active3 beds 2 baths1,770 sq. ft.
713 Sun Studio Drive, Memphis, IN 47143
MLS# 2026012980Listed by: WARD REALTY SERVICES- Open Sun, 2 to 4pm
 $289,900Active3 beds 2 baths1,508 sq. ft.
2647 Vineyard Way #LOT 323, Memphis, IN 47143
MLS# 2026012943Listed by: SCHULER BAUER REAL ESTATE SERVICES ERA POWERED (N - Open Sat, 1 to 3pm
 $279,900Active3 beds 2 baths1,400 sq. ft.
5699 Harmony Woods #Lot 1006, Memphis, IN 47143
MLS# 2026012834Listed by: SCHULER BAUER REAL ESTATE SERVICES ERA POWERED (N


Protect your home and budget from life's surprises with an Assurant Home Warranty, backed by a partner that supports you through every step of homeownership. Explore Plans.
©2026 Century 21 Real Estate LLC. All rights reserved. CENTURY 21®, the CENTURY 21 Logo and C21® are service marks owned by Century 21 Real Estate LLC. Century 21 Real Estate LLC fully supports the principles of the Fair Housing Act and the Equal Opportunity Act. Each office is independently owned and operated. Listing information is deemed reliable but not guaranteed accurate.