
2603 Vineyard Way #Lot 217, Memphis, IN 47143
Local realty services provided by:CENTURY 21 River Valley Real Estate, Inc.
2603 Vineyard Way #Lot 217,Memphis, IN 47143
$449,900
- 4 Beds
- 3 Baths
- 2,250 sq. ft.
- Single family
- Active
Upcoming open houses
- Sun, Sep 1302:00 pm - 04:00 pm
- Sun, Sep 2002:00 pm - 04:00 pm
- Sun, Sep 2702:00 pm - 04:00 pm
Listed by: jesse niehaus
Office: schuler bauer real estate services era powered (n
MLS#:202607899
Source:IN_SIRA
Price summary
- Price:$449,900
- Price per sq. ft.:$199.96
- Monthly HOA dues:$20.83
About this home
Your NEW HOME just got a lot more affordable! For a limited time, Schuler Homes is offering a permanent 5.49% FIXED interest rate, subject to terms and conditions. Or, if you want an even lower rate for the first year to five years, ask about temporary buydowns as low as 3.99%! Call for details. Schuler Homes' Independence Floor plan on a finished WALKOUT lower level! 4 bedrooms, 3 full baths with a wooded back-drop in your backyard! Located in FAIRVIEW FARM subdivision just North of Perry Crossing Rd in Sellersburg giving you easy access to Highway 31 and 60. You'll see why this is one of Schuler Homes' top selling floor plans. The open floor plan features an in-wall fireplace with shelving on each side, an eat-in kitchen, appliances, pendant lighting, and abundant natural light. The deck off dining area is perfect for enjoying peaceful evenings outdoors. The master suite offers dual sinks, linen closet, and a beautifully tiled shower. The WALKOUT basement provides a 4th bedroom, 3rd bathroom, and a spacious family room, and a door to the back patio. Mechanical room housing the Energy Efficient Water Heater and Heat Pump, plus the exterior walls are spray foam to help with the energy savings. SMART ENERGY RATED. This one will be ready for you to move-in the first of October, so it gives you time to sell your home and possibly make some cosmetic selections of your own. LOT 217. All measurements and sq.ft. are approximate. If critical, Buyer to verify....
Contact an agent
Home facts
- Year built:2026
- Subdivision & Development:Fairview Farm
- Listing ID #:202607899
- Added:112 day(s) ago
- Updated:September 09, 2026 at 10:45 PM
Rooms and interior
- Bedrooms:4
- Total bathrooms:3
- Full bathrooms:3
- Dining Description:Breakfast Bar
- Bathrooms Description:Bath in Primary Bedroom
- Kitchen Description:Dishwasher, Disposal, Eat-in Kitchen, Kitchen Island, Microwave, Oven, Range
- Bedroom Description:Main Level Primary, Split Bedrooms
- Basement:Yes
- Basement Description:Daylight, Finished, Full, Partially Finished, Sump Pump, Walk-Out Access
- Living area:2,250 sq. ft.
Heating and cooling
- Cooling:Central Air, Heat Pump
- Heating:Heat Pump
- Central air:Yes
Structure and exterior
- Roof:Shingle
- Year built:2026
- Building area:2,250 sq. ft.
- Lot area:0.24 Acres
- Architectural Style:One Story
- Construction Materials:Frame, Stone, Vinyl Siding
- Exterior Features:Deck, Patio, Paved Driveway
- Foundation Description:Poured
- Levels:1 Story
Utilities
- Water:Connected, Public
Finances and disclosures
- Price:$449,900
- Price per sq. ft.:$199.96
- Tax amount:$9
Features and amenities
- Appliances:Dishwasher, Disposal, Microwave, Oven, Range
- Laundry features:Laundry Room, Main Level
- Amenities:Ceiling Fans, Entrance Foyer, Mud Room, Open Floorplan, Pantry, Thermal Windows, Utility Room, Walk-In Closet(s)
Parking
- Parking description:Attached, Garage, Garage Door Opener, Garage Faces Front
- Garage:Yes
- Garage spaces:2
New listings near 2603 Vineyard Way #Lot 217
- New
 $520,000Active5 beds 3 baths3,075 sq. ft.
603 Lonely Street, Memphis, IN 47143
MLS# 2026011613Listed by: THE BRELAND GROUP - New
 $55,000Active0.34 Acres
Tcb Boulevard, Memphis, IN 47143
MLS# 2026011615Listed by: THE BRELAND GROUP - Open Thu, 5 to 7pmNew
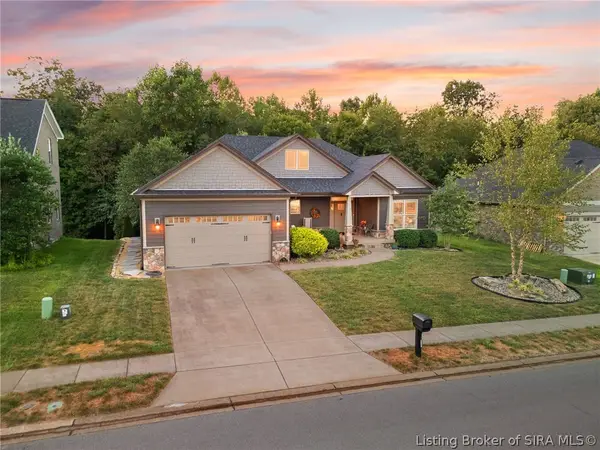 $489,000Active4 beds 3 baths3,093 sq. ft.
728 Tcb Boulevard, Memphis, IN 47143
MLS# 2026011387Listed by: LOPP REAL ESTATE BROKERS - Open Sat, 1 to 4pmNew
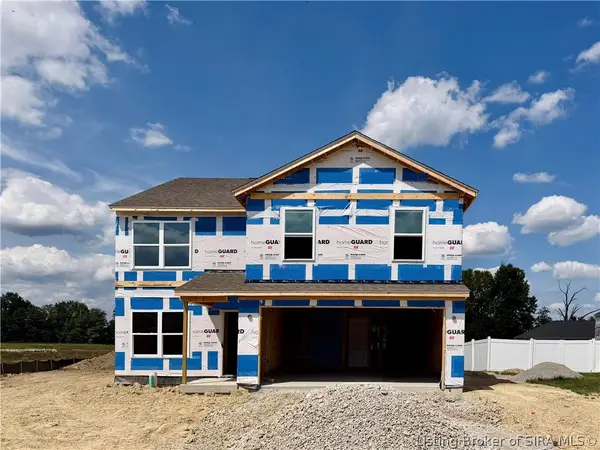 $297,900Active4 beds 3 baths2,053 sq. ft.
2010 Derby Way, Memphis, IN 47143
MLS# 2026011535Listed by: HMS REAL ESTATE, LLC - Open Sun, 2 to 4pmNew
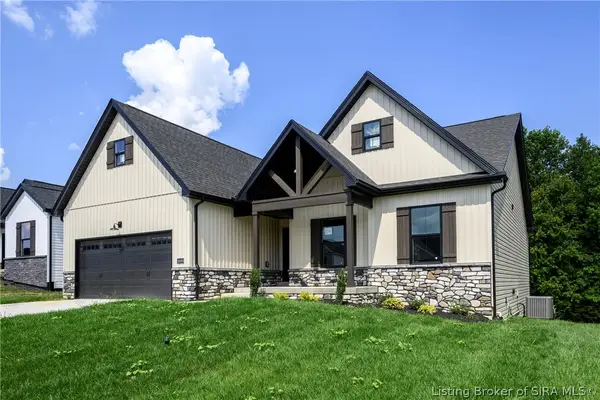 $424,900Active4 beds 3 baths2,452 sq. ft.
2609 Vineyard Way #Lot 214, Memphis, IN 47143
MLS# 2026011429Listed by: SCHULER BAUER REAL ESTATE SERVICES ERA POWERED (N - Open Sun, 2 to 4pmNew
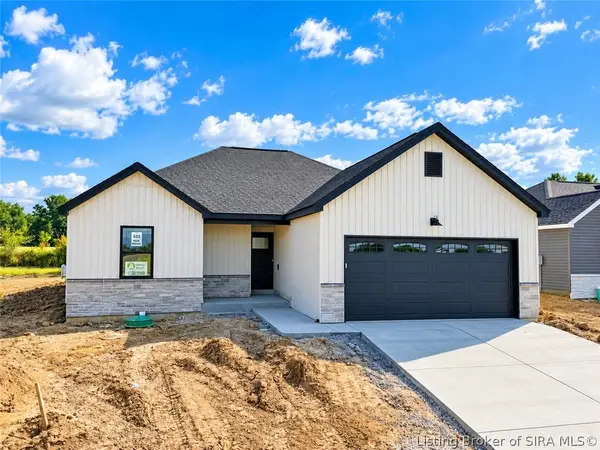 $314,900Active3 beds 2 baths1,508 sq. ft.
2647 Vineyard Way #LOT 323, Memphis, IN 47143
MLS# 2026011510Listed by: SCHULER BAUER REAL ESTATE SERVICES ERA POWERED (N - Open Sun, 2 to 4pmNew
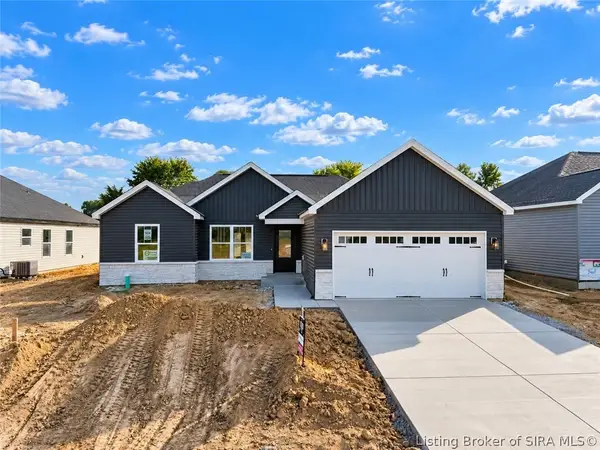 $314,900Active3 beds 2 baths1,436 sq. ft.
2645 Vineyard Way #LOT 324, Memphis, IN 47143
MLS# 2026011511Listed by: SCHULER BAUER REAL ESTATE SERVICES ERA POWERED (N - New
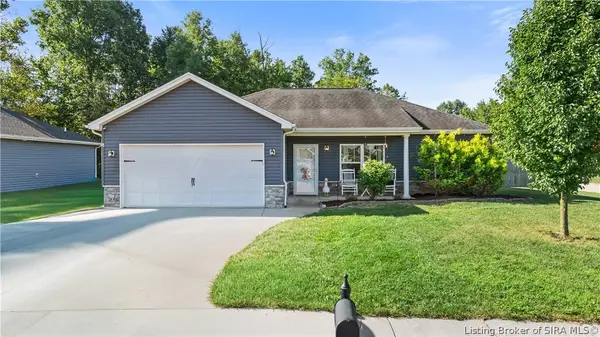 $265,000Active3 beds 2 baths1,304 sq. ft.
5715 Greenland Pass Drive, Memphis, IN 47143
MLS# 2026011405Listed by: NEXTHOME WILSON REAL ESTATE - Open Sun, 2 to 4pmNew
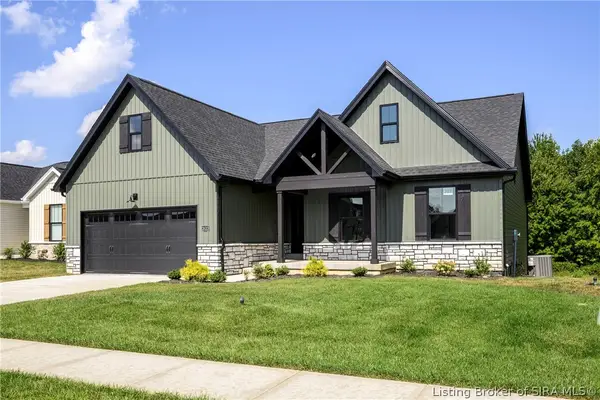 $409,900Active4 beds 3 baths2,452 sq. ft.
2623 Vineyard Way #Lot 207, Memphis, IN 47143
MLS# 2026011206Listed by: SCHULER BAUER REAL ESTATE SERVICES ERA POWERED (N - New
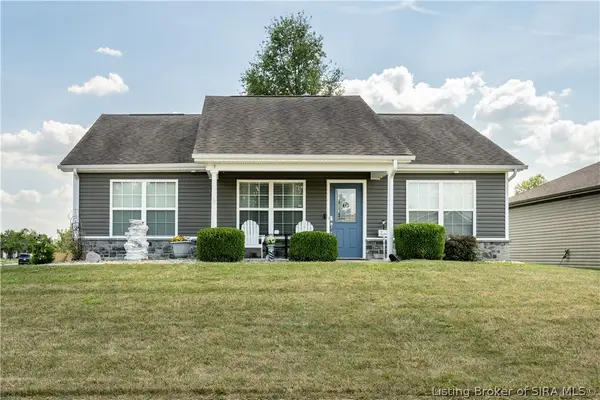 $285,900Active3 beds 2 baths1,216 sq. ft.
5806 Harmony Woods, Memphis, IN 47143
MLS# 2026011416Listed by: SCHULER BAUER REAL ESTATE SERVICES ERA POWERED (N


Protect your home and budget from life's surprises with an Assurant Home Warranty, backed by a partner that supports you through every step of homeownership. Explore Plans.
©2026 Century 21 Real Estate LLC. All rights reserved. CENTURY 21®, the CENTURY 21 Logo and C21® are service marks owned by Century 21 Real Estate LLC. Century 21 Real Estate LLC fully supports the principles of the Fair Housing Act and the Equal Opportunity Act. Each office is independently owned and operated. Listing information is deemed reliable but not guaranteed accurate.