
5514 Harmony Woods, Memphis, IN 47143
Local realty services provided by:CENTURY 21 River Valley Real Estate, Inc.
5514 Harmony Woods,Memphis, IN 47143
$234,900
- 3 Beds
- 2 Baths
- 1,170 sq. ft.
- Single family
- Active
Listed by: troy stiller, keith rager
Office: schuler bauer real estate services era powered (n
MLS#:2026010355
Source:IN_SIRA
Price summary
- Price:$234,900
- Price per sq. ft.:$200.77
- Monthly HOA dues:$8.33
About this home
Welcome to Harmony Woods! This well-maintained 3-bedroom, 2-bath home is truly move-in ready and offers an open, inviting layout with vaulted ceilings and abundant natural light. The spacious living room features a beautiful gas fireplace, while the eat-in kitchen provides plenty of cabinet space and includes all kitchen appliances. The split-bedroom floor plan offers privacy for the primary suite, and the neutral color palette makes it easy to add your personal touch. Step outside to a covered patio overlooking a nicely sized backyard with mature trees, a storage shed, and room to relax or entertain. Washer and dryer are included, making your move even easier. Conveniently located with quick access to shopping, dining, and major highways, this is a home you'll want to see in person!
Contact an agent
Home facts
- Year built:2007
- Listing ID #:2026010355
- Added:1 day(s) ago
- Updated:July 24, 2026 at 12:06 AM
Rooms and interior
- Bedrooms:3
- Total bathrooms:2
- Full bathrooms:2
- Bathrooms Description:Bath in Primary Bedroom
- Kitchen Description:Dishwasher, Eat-in Kitchen, Microwave, Oven, Range, Refrigerator
- Bedroom Description:Main Level Primary
- Living area:1,170 sq. ft.
Heating and cooling
- Cooling:Central Air
- Heating:Forced Air
- Central air:Yes
Structure and exterior
- Year built:2007
- Building area:1,170 sq. ft.
- Lot area:0.23 Acres
- Lot Features:Dead End
- Architectural Style:One Story
- Construction Materials:Brick, Frame, Vinyl Siding
- Exterior Features:Covered, Patio, Porch
- Foundation Description:Slab
- Levels:1 Story
Utilities
- Water:Connected, Public
- Sewer:Public Sewer
Finances and disclosures
- Price:$234,900
- Price per sq. ft.:$200.77
- Tax amount:$1,280
Features and amenities
- Appliances:Dishwasher, Microwave, Oven, Range, Refrigerator
- Laundry features:Laundry Room, Main Level
- Amenities:Vaulted Ceiling
Parking
- Parking description:Attached, Garage
- Garage:Yes
- Garage spaces:2
New listings near 5514 Harmony Woods
- New
 $119,900Active2.84 Acres
0 Minton Court, Memphis, IN 47143
MLS# 2026010410Listed by: RE/MAX FIRST - New
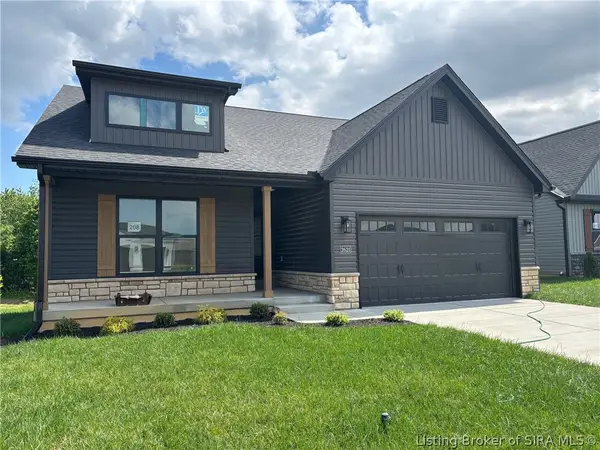 $429,900Active4 beds 3 baths2,378 sq. ft.
2621 Vineyard Way #208, Memphis, IN 47143
MLS# 2026010248Listed by: SCHULER BAUER REAL ESTATE SERVICES ERA POWERED (N - New
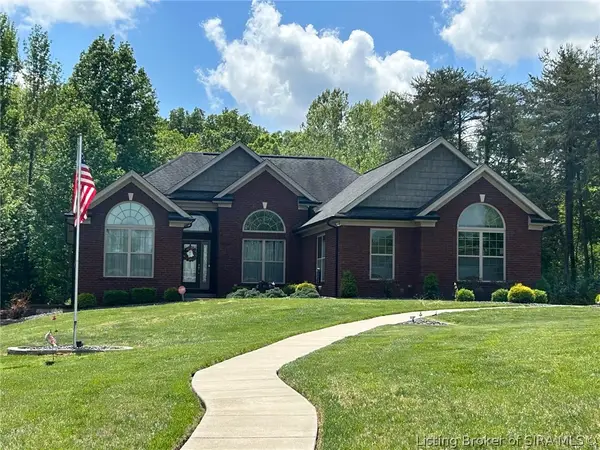 $1,575,000Active4 beds 3 baths3,108 sq. ft.
13002 Highway 60, Memphis, IN 47143
MLS# 2026010253Listed by: BAKER COMMERCIAL REAL ESTATE 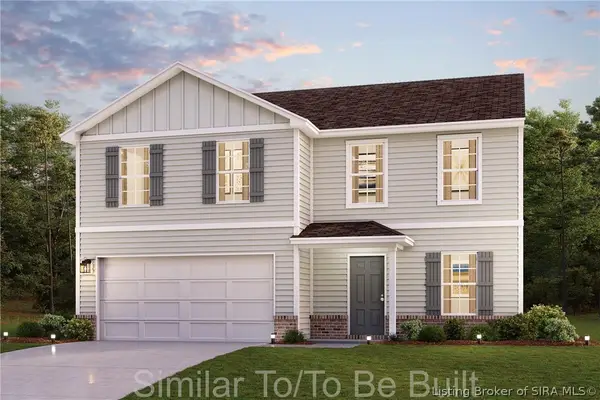 $278,990Active4 beds 3 baths2,014 sq. ft.
1027 Legend Court, Memphis, IN 47143
MLS# 2026010024Listed by: WJH BROKERAGE IN, LLC $309,900Active3 beds 2 baths1,534 sq. ft.
908 Audobon Court, Memphis, IN 47143
MLS# 202609966Listed by: GREEN TREE REAL ESTATE SERVICES- Open Sun, 2 to 4pm
 $439,900Active4 beds 3 baths2,452 sq. ft.
2619 Vineyard Way #209, Memphis, IN 47143
MLS# 202609719Listed by: SCHULER BAUER REAL ESTATE SERVICES ERA POWERED (N - Open Sat, 1 to 4pm
 $301,900Active4 beds 3 baths1,953 sq. ft.
1002 Hunter Court, Memphis, IN 47143
MLS# 202609896Listed by: HMS REAL ESTATE, LLC 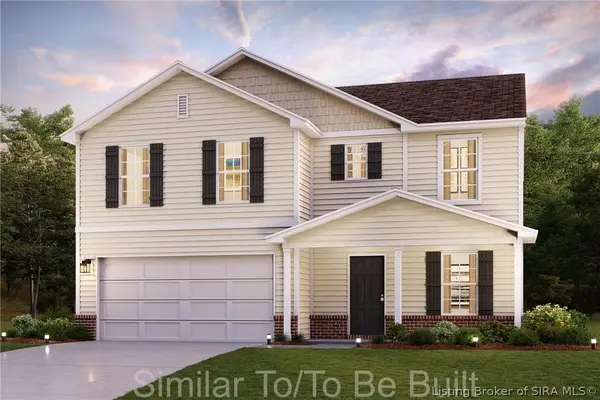 $281,990Active4 beds 3 baths2,014 sq. ft.
2084 Derby Way, Memphis, IN 47143
MLS# 202609818Listed by: WJH BROKERAGE IN, LLC $272,990Active4 beds 3 baths1,774 sq. ft.
1025 Legend Court, Memphis, IN 47143
MLS# 202609822Listed by: WJH BROKERAGE IN, LLC


Protect your home and budget from life's surprises with an Assurant Home Warranty, backed by a partner that supports you through every step of homeownership. Explore Plans.
©2026 Century 21 Real Estate LLC. All rights reserved. CENTURY 21®, the CENTURY 21 Logo and C21® are service marks owned by Century 21 Real Estate LLC. Century 21 Real Estate LLC fully supports the principles of the Fair Housing Act and the Equal Opportunity Act. Each office is independently owned and operated. Listing information is deemed reliable but not guaranteed accurate.