
5697 Harmony Woods #Lot 1007, Memphis, IN 47143
Local realty services provided by:CENTURY 21 River Valley Real Estate, Inc.
5697 Harmony Woods #Lot 1007,Memphis, IN 47143
$289,900
- 3 Beds
- 2 Baths
- 1,425 sq. ft.
- Single family
- Active
Listed by: jesse niehaus
Office: schuler bauer real estate services era powered (n
MLS#:202608834
Source:IN_SIRA
Price summary
- Price:$289,900
- Price per sq. ft.:$203.44
- Monthly HOA dues:$8.33
About this home
BRAND NEW HOME 1.5 miles from I-65 at the Memphis exit with a big backyard measuring over 200' deep off the back patio! Schuler Homes did not skimp on quality; they build for the long term while keeping the price point reasonable. 1,425 sq ft of functional living space. Open floor plan, island, corner pantry, luxury vinyl plank flooring, wooden cubby/shelves off the garage and laundry room, split bedroom layout, and tons of potential out back to creat your own outdoor living space with all kinds of room! The master bath offers two sinks, a linen closet, walk-in closet, and glass shower doors in the shower. The mechanical closet houses an energy efficient water heater and furnace to help keep those utility bills down, and completing this home is a covered front porch and 2 car attached garage. Harmony Woods also allows wooden privacy fences and sheds, which is hard to find in new neighborhoods today! This ENERGY SMART HOME (SPRAY FOAM in the exterior walls) combines efficiency with comfort, plus a 2-10 home warranty to ease your mind. This home is move-in ready for you! Great opportunity close to Henryville and Sellersburg. If you don't like this design- check out our other floor plans and lots in the neighborhood. Sq ft and room sizes are approx and if critical, Buyer should verify. LOT 1007...
Contact an agent
Home facts
- Year built:2026
- Subdivision & Development:Harmony Woods
- Listing ID #:202608834
- Added:67 day(s) ago
- Updated:October 21, 2026 at 06:50 PM
Rooms and interior
- Bedrooms:3
- Total bathrooms:2
- Full bathrooms:2
- Bathrooms Description:Bath in Primary Bedroom
- Kitchen Description:Dishwasher, Eat-in Kitchen, Kitchen Island, Microwave, Oven, Range
- Bedroom Description:Main Level Primary, Split Bedrooms
- Living area:1,425 sq. ft.
Heating and cooling
- Cooling:Central Air
- Heating:Forced Air, Heat Pump
- Central air:Yes
Structure and exterior
- Roof:Shingle
- Year built:2026
- Building area:1,425 sq. ft.
- Lot area:0.33 Acres
- Architectural Style:One Story
- Construction Materials:Frame, Vinyl Siding
- Exterior Features:Covered, Patio, Porch
- Foundation Description:Slab
- Levels:1 Story
Utilities
- Water:Connected, Public
Finances and disclosures
- Price:$289,900
- Price per sq. ft.:$203.44
- Tax amount:$5
Features and amenities
- Appliances:Dishwasher, Microwave, Oven, Range
- Laundry features:Laundry Room, Main Level
- Amenities:Entrance Foyer, Mud Room, Open Floorplan, Pantry, Utility Room, Walk-In Closet(s)
- Smart home:Yes
Parking
- Parking description:Attached, Garage, Garage Door Opener, Garage Faces Front
- Garage:Yes
- Garage spaces:2
New listings near 5697 Harmony Woods #Lot 1007
- New
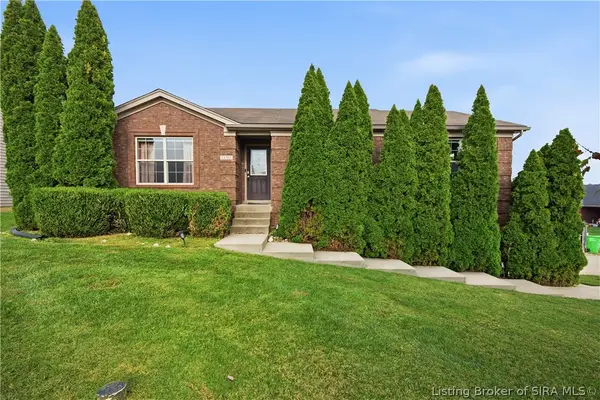 $289,000Active3 beds 2 baths1,640 sq. ft.
13303 Early Sunset Drive, Memphis, IN 47143
MLS# 2026012615Listed by: NEXTHOME WILSON REAL ESTATE - New
 $139,900Active2.33 Acres
1213 Ebenezer Church Road, Memphis, IN 47143
MLS# 2026012539Listed by: SOUTHERN REALTY - New
 $335,000Active4 beds 2 baths2,079 sq. ft.
13964 Deerfield, Memphis, IN 47143
MLS# 1731862Listed by: WEICHERT REALTORS-ABG - New
 $450,000Active3 beds 3 baths3,063 sq. ft.
13812 Deerfield Crossing, Memphis, IN 47143
MLS# 2026012439Listed by: JPAR ASPIRE  $199,900Active4 beds 3 baths1,976 sq. ft.
620 Commercial Street, Memphis, IN 47143
MLS# 2026012158Listed by: SCHULER BAUER REAL ESTATE SERVICES ERA POWERED (N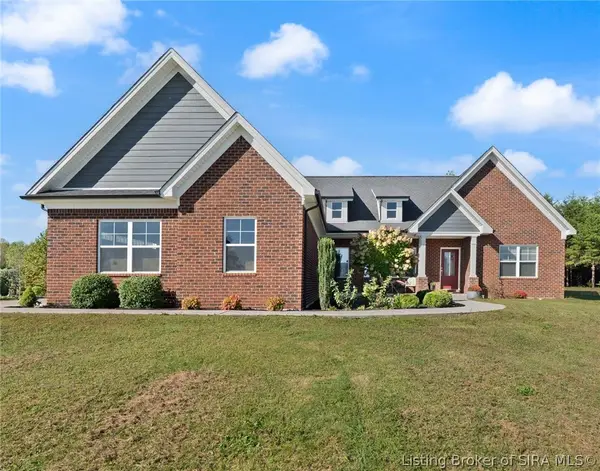 $417,500Active3 beds 2 baths2,160 sq. ft.
688 Sun Studio Drive, Memphis, IN 47143
MLS# 2026012333Listed by: WARD REALTY SERVICES $335,000Active4 beds 3 baths2,760 sq. ft.
13223 Sunnybrook Drive, Memphis, IN 47143
MLS# 2026012361Listed by: 85W REAL ESTATE $291,500Active3 beds 2 baths1,460 sq. ft.
13828 Deerfield Crossing, Memphis, IN 47143
MLS# 2026012254Listed by: CASA BELLA REALTY, LLC $299,900Active3 beds 2 baths1,540 sq. ft.
13939 Deerfield Crossing, Memphis, IN 47143
MLS# 2026012229Listed by: RE/MAX FIRST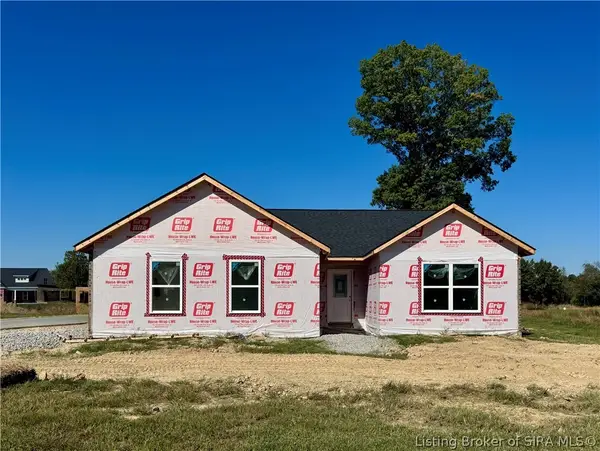 $299,900Active3 beds 2 baths1,540 sq. ft.
13938 Deer Run Trace, Memphis, IN 47143
MLS# 2026012223Listed by: RE/MAX FIRST


Protect your home and budget from life's surprises with an Assurant Home Warranty, backed by a partner that supports you through every step of homeownership. Explore Plans.
©2026 Century 21 Real Estate LLC. All rights reserved. CENTURY 21®, the CENTURY 21 Logo and C21® are service marks owned by Century 21 Real Estate LLC. Century 21 Real Estate LLC fully supports the principles of the Fair Housing Act and the Equal Opportunity Act. Each office is independently owned and operated. Listing information is deemed reliable but not guaranteed accurate.