
5700 Harmony Woods #Lot 1020, Memphis, IN 47143
Local realty services provided by:CENTURY 21 River Valley Real Estate, Inc.
5700 Harmony Woods #Lot 1020,Memphis, IN 47143
$289,900
- 3 Beds
- 2 Baths
- 1,485 sq. ft.
- Single family
- Active
Listed by: jesse niehaus
Office: schuler bauer real estate services era powered (n
MLS#:202608381
Source:IN_SIRA
Price summary
- Price:$289,900
- Price per sq. ft.:$195.22
- Monthly HOA dues:$8.33
About this home
The Grant floor plan by Schuler Homes! This new home is conveniently located off Highway 31, just 1.5 miles from the Memphis exit at 1-65! Almost 1,500 sq ft on one level offering a covered front porch and covered back patio. No neighbors behind you! This open floor plan offers an 8' kitchen island with granite countertops, stainless steel appliances, soft close cabinet drawers and doors plus pull out shelves in island! Luxury vinyl plank flooring, spacious dining and living room area, laundry room with bench area, and double sinks in the primary bathroom to name more features. You'll get a personal walkthrough with the onsite project manager to go through all punch list items and an explanation of the 2-10 home warranty. Energy Efficient home with a Home Energy Rating Certificate upon completion of the home. Schuler Homes strives for a great new home buying experience at a reasonable price, so please come see the difference! Also, ask about how the Builder can help with paying some of your closing costs or temporary interest rate buydown options. Harmony Woods does have restrictions, but wooden privacy fences and sheds are allowed! Sq Ft and room sizes are approximate; if critical, buyers should verify. LOT 1020...
Contact an agent
Home facts
- Year built:2026
- Subdivision & Development:Harmony Woods
- Listing ID #:202608381
- Added:156 day(s) ago
- Updated:October 21, 2026 at 06:50 PM
Rooms and interior
- Bedrooms:3
- Total bathrooms:2
- Full bathrooms:2
- Bathrooms Description:Bath in Primary Bedroom
- Kitchen Description:Dishwasher, Disposal, Eat-in Kitchen, Kitchen Island, Microwave, Oven, Range
- Bedroom Description:Main Level Primary
- Living area:1,485 sq. ft.
Heating and cooling
- Cooling:Central Air
- Heating:Forced Air, Heat Pump
- Central air:Yes
Structure and exterior
- Roof:Shingle
- Year built:2026
- Building area:1,485 sq. ft.
- Lot area:0.17 Acres
- Lot Features:Dead End
- Architectural Style:One Story
- Construction Materials:Frame, Stone, Vinyl Siding
- Exterior Features:Covered, Landscaping, Patio, Paved Driveway, Porch
- Foundation Description:Slab
- Levels:1 Story
Utilities
- Water:Connected, Public
Finances and disclosures
- Price:$289,900
- Price per sq. ft.:$195.22
- Tax amount:$5
Features and amenities
- Appliances:Dishwasher, Disposal, Microwave, Oven, Range
- Laundry features:Laundry Room, Main Level
- Amenities:Ceiling Fans, Mud Room, Open Floorplan, Pantry, Utility Room, Walk-In Closet(s)
Parking
- Parking description:Attached, Garage, Garage Door Opener, Garage Faces Front
- Garage:Yes
- Garage spaces:2
New listings near 5700 Harmony Woods #Lot 1020
- New
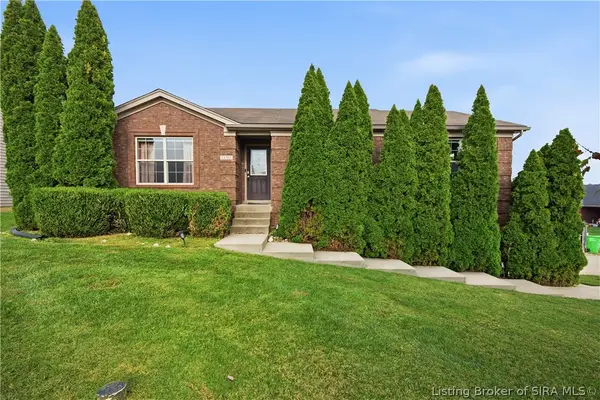 $289,000Active3 beds 2 baths1,640 sq. ft.
13303 Early Sunset Drive, Memphis, IN 47143
MLS# 2026012615Listed by: NEXTHOME WILSON REAL ESTATE - New
 $139,900Active2.33 Acres
1213 Ebenezer Church Road, Memphis, IN 47143
MLS# 2026012539Listed by: SOUTHERN REALTY - New
 $335,000Active4 beds 2 baths2,079 sq. ft.
13964 Deerfield, Memphis, IN 47143
MLS# 1731862Listed by: WEICHERT REALTORS-ABG - New
 $450,000Active3 beds 3 baths3,063 sq. ft.
13812 Deerfield Crossing, Memphis, IN 47143
MLS# 2026012439Listed by: JPAR ASPIRE  $199,900Active4 beds 3 baths1,976 sq. ft.
620 Commercial Street, Memphis, IN 47143
MLS# 2026012158Listed by: SCHULER BAUER REAL ESTATE SERVICES ERA POWERED (N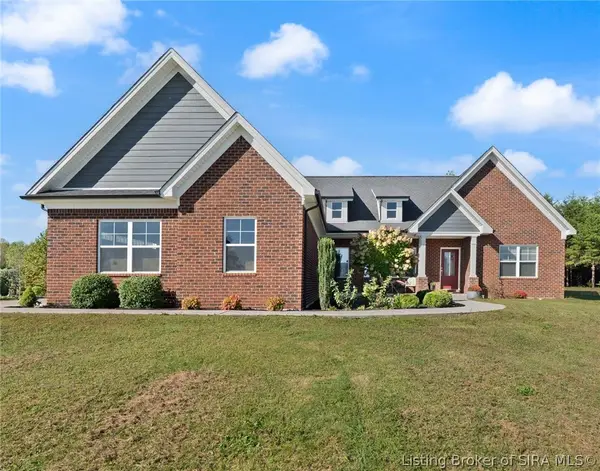 $417,500Active3 beds 2 baths2,160 sq. ft.
688 Sun Studio Drive, Memphis, IN 47143
MLS# 2026012333Listed by: WARD REALTY SERVICES $335,000Active4 beds 3 baths2,760 sq. ft.
13223 Sunnybrook Drive, Memphis, IN 47143
MLS# 2026012361Listed by: 85W REAL ESTATE $291,500Active3 beds 2 baths1,460 sq. ft.
13828 Deerfield Crossing, Memphis, IN 47143
MLS# 2026012254Listed by: CASA BELLA REALTY, LLC $299,900Active3 beds 2 baths1,540 sq. ft.
13939 Deerfield Crossing, Memphis, IN 47143
MLS# 2026012229Listed by: RE/MAX FIRST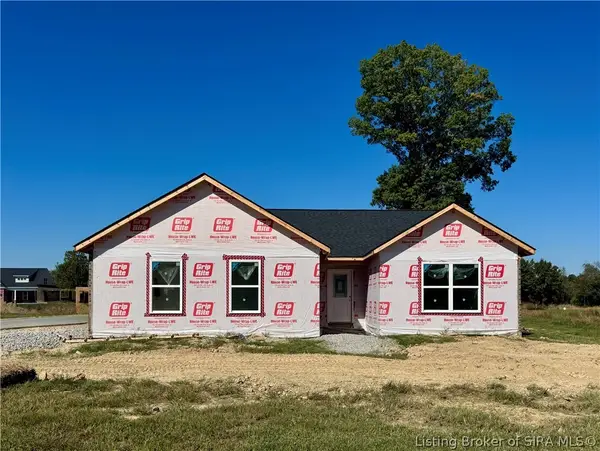 $299,900Active3 beds 2 baths1,540 sq. ft.
13938 Deer Run Trace, Memphis, IN 47143
MLS# 2026012223Listed by: RE/MAX FIRST


Protect your home and budget from life's surprises with an Assurant Home Warranty, backed by a partner that supports you through every step of homeownership. Explore Plans.
©2026 Century 21 Real Estate LLC. All rights reserved. CENTURY 21®, the CENTURY 21 Logo and C21® are service marks owned by Century 21 Real Estate LLC. Century 21 Real Estate LLC fully supports the principles of the Fair Housing Act and the Equal Opportunity Act. Each office is independently owned and operated. Listing information is deemed reliable but not guaranteed accurate.