
400 E 52nd Avenue, Merrillville, IN 46410
Local realty services provided by:CENTURY 21 Affiliated
Listed by: dennis nichols
Office: weichert, realtors-moke agency219-662-3000
MLS#:842447
Source:Northwest Indiana AOR as distributed by MLS GRID
400 E 52nd Avenue,Merrillville, IN 46410
$219,800
- 3 Beds
- 2 Baths
- 1,317 sq. ft.
- Single family
- Pending
Price summary
- Price:$219,800
- Price per sq. ft.:$166.89
About this home
Beautifully updated 3-bedroom brick ranch situated on a spacious corner lot in a quiet, established neighborhood. This move-in-ready home offers timeless character, thoughtful updates, a full basement, and a detached 2-car garage. Beautiful oak hardwood floors flow throughout the main level and complement the fully remodeled open-concept kitchen, featuring granite countertops, a tile backsplash, new cabinetry, and all-new appliances. The tastefully renovated bathroom includes a double vanity, granite tile accents, and a luxurious Jacuzzi tub--perfect for relaxing at the end of the day. The full basement provides abundant storage and flexible space for hobbies, recreation, or future finishing. With the updates already completed, this home is ready for its new owner to move in and enjoy. Conveniently located near major routes and the interstate for an easy commute, with local shopping, dining, and everyday conveniences just minutes away. Home is being sold As-Is at this reduced price. Call an agent to schedule your showing today....
Contact an agent
Home facts
- Year built:1959
- Subdivision & Development:Meadowland Manor 01
- Listing ID #:842447
- Added:98 day(s) ago
- Updated:October 24, 2026 at 08:34 AM
Rooms and interior
- Bedrooms:3
- Total bathrooms:2
- Full bathrooms:1
- Half bathrooms:1
- Rooms Total:7
- Kitchen Description:Dishwasher, Gas Range, Microwave, Range Hood, Refrigerator, Stainless Steel Appliance(s)
- Basement:Yes
- Basement Description:Basement
- Living area:1,317 sq. ft.
Structure and exterior
- Year built:1959
- Building area:1,317 sq. ft.
- Lot area:0.21 Acres
- Lot Features:Corner Lot
- Exterior Features:Rain Gutters
Utilities
- Water:Public
Finances and disclosures
- Price:$219,800
- Price per sq. ft.:$166.89
- Tax amount:$2,152 (2025)
Parking
- Parking description:Detached, Driveway, Garage Door Opener
- Garage:Yes
- Garage spaces:2
New listings near 400 E 52nd Avenue
- New
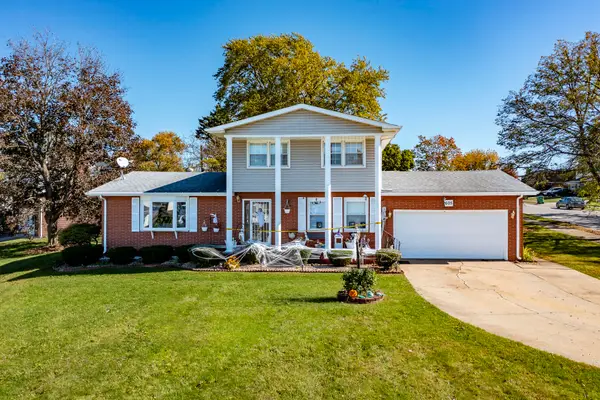 $339,000Active4 beds 3 baths3,174 sq. ft.
605 E 78th Place, Merrillville, IN 46410
MLS# 847258Listed by: MCCOLLY REAL ESTATE  $150,000Pending5 beds 2 baths2,366 sq. ft.
5735 Van Buren Street, Merrillville, IN 46410
MLS# 847243Listed by: MCCOLLY REAL ESTATE- New
 $289,900Active5 beds 2 baths2,238 sq. ft.
3014 W 60th Drive, Merrillville, IN 46410
MLS# 847217Listed by: BHHS EXECUTIVE REALTY - New
 $330,000Active4 beds 3 baths2,150 sq. ft.
6401 Rhode Island Street, Merrillville, IN 46410
MLS# 847202Listed by: SIMPLIFY YOUR MOVE! REALTY INC - Open Sat, 1 to 3pmNew
 $400,000Active4 beds 2 baths2,314 sq. ft.
6422 Hayes Street, Merrillville, IN 46410
MLS# 847206Listed by: LISTING LEADERS MVPS - New
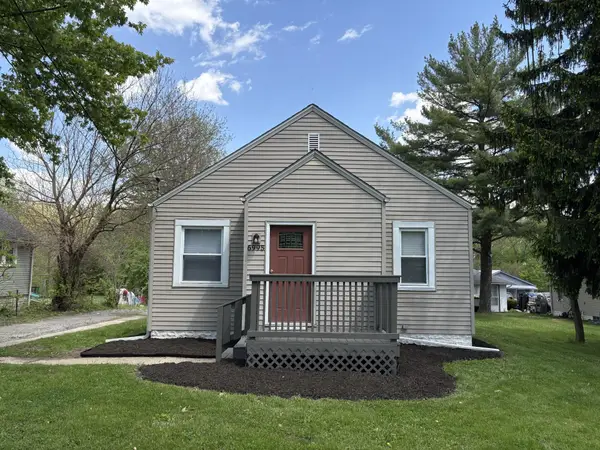 $206,900Active3 beds 1 baths1,395 sq. ft.
6995 Madison Street, Merrillville, IN 46410
MLS# 847089Listed by: KERI HIR - New
 $399,990Active4 beds 4 baths2,855 sq. ft.
4397 W 77th Avenue, Merrillville, IN 46410
MLS# 12789230Listed by: MCCOLLY REAL ESTATE
- New
 $327,999Active3 beds 3 baths1,734 sq. ft.
8438 Madison Street, Merrillville, IN 46410
MLS# 847055Listed by: EXP REALTY, LLC - Open Sat, 1 to 3:25pmNew
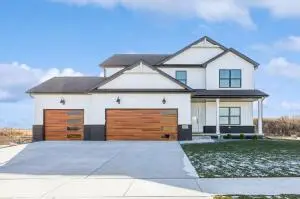 $479,900Active4 beds 3 baths2,691 sq. ft.
1317 W 77th Place, Merrillville, IN 46410
MLS# 847051Listed by: COLDWELL BANKER REAL ESTATE GR - New
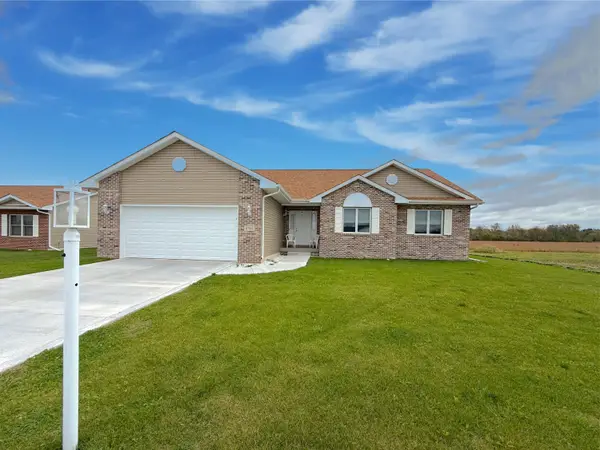 $450,000Active3 beds 3 baths2,836 sq. ft.
6701 Whitcomb Street, Merrillville, IN 46410
MLS# 847033Listed by: NEW CHAPTER REAL ESTATE


Protect your home and budget from life's surprises with an Assurant Home Warranty, backed by a partner that supports you through every step of homeownership. Explore Plans.
©2026 Century 21 Real Estate LLC. All rights reserved. CENTURY 21®, the CENTURY 21 Logo and C21® are service marks owned by Century 21 Real Estate LLC. Century 21 Real Estate LLC fully supports the principles of the Fair Housing Act and the Equal Opportunity Act. Each office is independently owned and operated. Listing information is deemed reliable but not guaranteed accurate.