
4003 W 92nd Place, Merrillville, IN 46410
Local realty services provided by:CENTURY 21 Circle
Listed by: laurene lemanski
Office: briar executive realty708-351-6898
MLS#:843034
Source:Northwest Indiana AOR as distributed by MLS GRID
4003 W 92nd Place,Merrillville, IN 46410
$514,900
- 3 Beds
- 3 Baths
- 2,567 sq. ft.
- Single family
- Active
Price summary
- Price:$514,900
- Price per sq. ft.:$200.58
- Monthly HOA dues:$45.83
About this home
This beautiful ranch, custom home, nestled in a desirable scenic neighborhood, will have you at hello. This 4000 sq ft home with over 2500 finished sq ft, features 3 bedrooms and 3 bathrooms. Master ensuite has walk in closet, bathroom with vaulted ceiling and skylight, soaker tub, stand alone shower. Bedroom has walk out leading out to the backyard deck with the view of pure tranquility on this almost acre lot. 12 x 26 foot deck has plenty of space for fun. Kitchen is simply a chef's dream with updated cabinetry, gorgeous backsplash, large island and upgraded stainless steel Viking appliances. Also, has a pantry. This kitchen, great room with focal fireplace and formal dining room will be the perfect place for all of your hosting. Main floor laundry room with plenty of space for folding. Basement has a theater (media room with projection screen and projector). built in Audio system throughout home. The sky is the limit with the unfinished part of basement which has daylight windows and plenty of space to add (possible bedrooms, bar, workout room, etc) Second washer and dryer hook ups available. Basement also features radiant flooring. Custom light/fan fixtures and window treatments (remote blinds) are all newer throughout. Property has excellent curb appeal with it's professional landscaping and irrigation system. Feel the stress melt away in this unique, custom masterpiece which has so many amenities that you will simply fall in love. Conveniently close to stores, restaurants and trails....
Contact an agent
Home facts
- Year built:2003
- Subdivision & Development:Bridgewood 01
- Listing ID #:843034
- Added:47 day(s) ago
- Updated:September 14, 2026 at 08:43 PM
Rooms and interior
- Bedrooms:3
- Total bathrooms:3
- Full bathrooms:3
- Rooms Total:7
- Kitchen Description:Dishwasher, Gas Range, Microwave, Range Hood, Refrigerator, Stainless Steel Appliance(s)
- Basement:Yes
- Basement Description:Basement
- Living area:2,567 sq. ft.
Structure and exterior
- Year built:2003
- Building area:2,567 sq. ft.
- Lot area:0.95 Acres
- Lot Features:Landscaped
- Exterior Features:Lighting, Private Yard
Utilities
- Water:Public
Finances and disclosures
- Price:$514,900
- Price per sq. ft.:$200.58
- Tax amount:$3,346 (2025)
Features and amenities
- Laundry features:Dryer, Washer
Parking
- Parking description:Attached, Driveway, Garage Door Opener
- Garage:Yes
- Garage spaces:2
New listings near 4003 W 92nd Place
- New
 $271,500Active3 beds 2 baths1,300 sq. ft.
2560 W 61st Avenue, Merrillville, IN 46410
MLS# 845296Listed by: MCCOLLY REAL ESTATE - New
 $300,000Active3 beds 2 baths2,071 sq. ft.
5778 Taney Place, Merrillville, IN 46410
MLS# 845299Listed by: COLDWELL BANKER REALTY - New
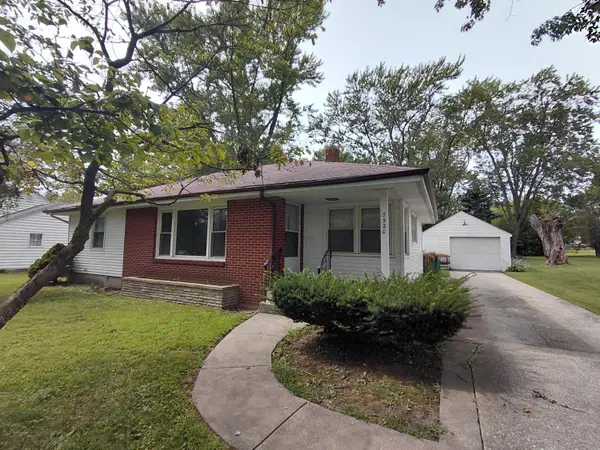 $249,900Active3 beds 1 baths1,187 sq. ft.
7520 Independence Street, Merrillville, IN 46410
MLS# 845260Listed by: IMPACT INDIANA REAL ESTATE, LL - New
 $250,000Active3 beds 2 baths1,730 sq. ft.
7473 Wright Street, Merrillville, IN 46410
MLS# 202637789Listed by: PARADISE ESTATES REALTY - New
 $194,900Active3 beds 1 baths1,888 sq. ft.
6435 Madison Street, Merrillville, IN 46410
MLS# 845205Listed by: RE/MAX 10 SCHERERVILLE - New
 $249,900Active2 beds 1 baths1,177 sq. ft.
622 E 54th Avenue, Merrillville, IN 46410
MLS# 845152Listed by: AMERICAN CLASSIC, HOYLE & CO. - New
 $299,999Active3 beds 2 baths1,230 sq. ft.
1150 W 86th Place, Merrillville, IN 46410
MLS# 845143Listed by: EVERS REALTY GROUP - New
 $305,000Active3 beds 2 baths1,806 sq. ft.
5324 Johnson Street, Merrillville, IN 46410
MLS# 845128Listed by: MCCOLLY REAL ESTATE - New
 $304,900Active4 beds 2 baths2,342 sq. ft.
1900 W 58th Place, Merrillville, IN 46410
MLS# 845119Listed by: BETTER HOMES AND GARDENS REAL - New
 $419,000Active4 beds 3 baths2,429 sq. ft.
3030 W 65th Avenue, Merrillville, IN 46410
MLS# 845120Listed by: STARZ REALTY, LLC


Protect your home and budget from life's surprises with an Assurant Home Warranty, backed by a partner that supports you through every step of homeownership. Explore Plans.
©2026 Century 21 Real Estate LLC. All rights reserved. CENTURY 21®, the CENTURY 21 Logo and C21® are service marks owned by Century 21 Real Estate LLC. Century 21 Real Estate LLC fully supports the principles of the Fair Housing Act and the Equal Opportunity Act. Each office is independently owned and operated. Listing information is deemed reliable but not guaranteed accurate.