
444 W 66th Place, Merrillville, IN 46410
Local realty services provided by:CENTURY 21 Circle
444 W 66th Place,Merrillville, IN 46410
$240,000
- 3 Beds
- 2 Baths
- 1,600 sq. ft.
- Single family
- Active
Listed by:
 Mary Jane Allen(219) 671 - 6351CENTURY 21 Circle
Office: century 21 circle219-662-5445
MLS#:839580
Source:Northwest Indiana AOR as distributed by MLS GRID
Price summary
- Price:$240,000
- Price per sq. ft.:$150
About this home
Discover the perfect blend of style and comfort in this beautifully updated 3-bedroom, 2-bathroom ranch. Boasting 1,600 sq. ft. of pristine, single-level living space, this home is completely move-in ready. The heart of the home features a fully remodeled kitchen with high-end finishes that flow effortlessly into the main living areas. Relax in the expansive primary suite, which includes a luxurious custom ensuite bath and a large walk-in closet. Need extra space? The home offers a large, versatile bonus room- perfect for a home office, gym, or entertainment space. Step outside through the sliding doors onto your large backyard deck, offering a seamless transition for indoor/outdoor living. Paired with cozy radiant/baseboard heat and the easy-living convenience of a slab foundation, this home provides both charm and modern utility.
Contact an agent
Home facts
- Year built:1960
- Listing ID #:839580
- Added:1 day(s) ago
- Updated:May 27, 2026 at 06:24 PM
Rooms and interior
- Bedrooms:3
- Total bathrooms:2
- Full bathrooms:2
- Rooms Total:7
- Kitchen Description:Dishwasher, Gas Range, Microwave, Range, Refrigerator, Stainless Steel Appliance(s)
- Basement Description:No Basement
- Living area:1,600 sq. ft.
Structure and exterior
- Year built:1960
- Building area:1,600 sq. ft.
- Lot area:0.17 Acres
- Lot Features:Landscaped
Utilities
- Water:Public
Finances and disclosures
- Price:$240,000
- Price per sq. ft.:$150
- Tax amount:$1,487 (2024)
Features and amenities
- Laundry features:Dryer, Washer
Parking
- Parking description:Attached, Driveway
- Garage:Yes
- Garage spaces:1
New listings near 444 W 66th Place
- New
 $203,000Active4 beds 2 baths1,155 sq. ft.
8018 Taney Place, Merrillville, IN 46410
MLS# 839607Listed by: KEY REALTY INDIANA, LLC - New
 $170,000Active2 beds 2 baths1,097 sq. ft.
8222 Lincoln Circle #C, Merrillville, IN 46410
MLS# 839604Listed by: KEY REALTY INDIANA, LLC - Open Sat, 11am to 2pmNew
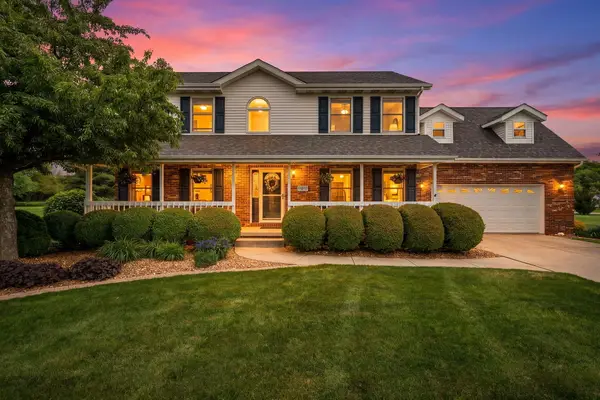 $449,900Active4 beds 3 baths2,703 sq. ft.
9491 Shelby Lane, Crown Point, IN 46307
MLS# 839583Listed by: HAVEN REALTY - New
 $430,000Active8 beds 4 baths
5340 Pennsylvania Street, Merrillville, IN 46410
MLS# 839563Listed by: PROPERTY BOSS - New
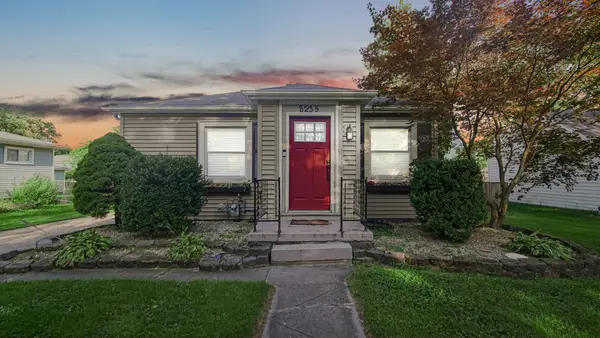 $225,000Active4 beds 2 baths1,732 sq. ft.
8235 Ellsworth Court, Merrillville, IN 46410
MLS# 839550Listed by: LISTING LEADERS  $303,525Pending3 beds 3 baths1,616 sq. ft.
7077 Grant Street, Merrillville, IN 46410
MLS# 839489Listed by: BETTER HOMES AND GARDENS REAL $209,900Pending3 beds 2 baths2,500 sq. ft.
5340 Mary Ann Lane, Merrillville, IN 46410
MLS# 839418Listed by: BANGA REALTY, LLC- New
 $150,000Active2 beds 2 baths1,544 sq. ft.
5939 Fillmore Place, Merrillville, IN 46410
MLS# 839404Listed by: ADVANCED REAL ESTATE, LLC - New
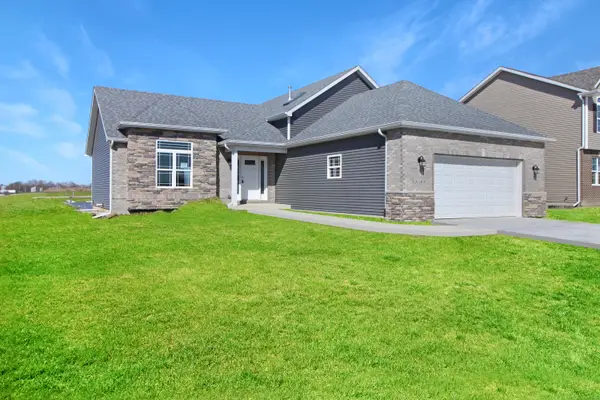 $448,300Active4 beds 3 baths2,502 sq. ft.
3046 W 84th Place, Merrillville, IN 46410
MLS# 839391Listed by: MCCOLLY REAL ESTATE


Protect your home and budget from life's surprises with an Assurant Home Warranty, backed by a partner that supports you through every step of homeownership. Explore Plans.
©2026 Century 21 Real Estate LLC. All rights reserved. CENTURY 21®, the CENTURY 21 Logo and C21® are service marks owned by Century 21 Real Estate LLC. Century 21 Real Estate LLC fully supports the principles of the Fair Housing Act and the Equal Opportunity Act. Each office is independently owned and operated. Listing information is deemed reliable but not guaranteed accurate.