
52 Deerpath Road, Merrillville, IN 46410
Local realty services provided by:CENTURY 21 Circle
Listed by: anthony anczer
Office: exp realty, llc.888-611-3912
MLS#:846865
Source:Northwest Indiana AOR as distributed by MLS GRID
52 Deerpath Road,Merrillville, IN 46410
$169,900
- 3 Beds
- 1 Baths
- 940 sq. ft.
- Single family
- Pending
Price summary
- Price:$169,900
- Price per sq. ft.:$180.74
About this home
CHARMING 3 BEDROOM RANCH with a 3 CAR GARAGE, CARPORT, and FULL BASEMENT! Step inside to find BEAUTIFUL HARDWOOD FLOORS THROUGHOUT the main level, offering warmth and character in every room. FULL BASEMENT perfect for a rec room, home gym, guest space, or extra living area! Need storage? You'll love the BONUS STORAGE LOFT, giving you plenty of room to tuck away seasonal items and keepsakes. Outside, enjoy the EASY-TO-MAINTAIN LANDSCAPING surrounded by MATURE TREES that provide shade and curb appeal, plus a COZY FIREPIT -- the PERFECT SPOT for roasting marshmallows and gathering with friends on cool evenings! A LARGE ASPHALT DRIVEWAY offers ABUNDANT PARKING for family, guests, or recreational vehicles. UNBEATABLE LOCATION -- just a SHORT WALK to FOREST HILLS PARK featuring a FULL PLAYGROUND with SWINGS, a COVERED PAVILION, and a SCENIC BIKE PATH, PLUS CLOSE PROXIMITY to I-65 and RT 30 making this a COMMUTER'S DREAM! RANCH LIVING at its finest with all the SPACE, STORAGE, and OUTDOOR CHARM you've been looking for -- schedule your showing today!...
Contact an agent
Home facts
- Year built:1942
- Subdivision & Development:Fifields Forest Hills Add
- Listing ID #:846865
- Added:8 day(s) ago
- Updated:October 24, 2026 at 02:36 PM
Rooms and interior
- Bedrooms:3
- Total bathrooms:1
- Full bathrooms:1
- Rooms Total:5
- Kitchen Description:Freezer, Gas Range, Microwave, Refrigerator
- Basement:Yes
- Basement Description:Basement
- Living area:940 sq. ft.
Structure and exterior
- Year built:1942
- Building area:940 sq. ft.
- Lot area:0.29 Acres
- Lot Features:Landscaped
- Exterior Features:Private Yard
Utilities
- Water:Public
Finances and disclosures
- Price:$169,900
- Price per sq. ft.:$180.74
- Tax amount:$1,021 (2025)
Parking
- Parking description:Detached, Driveway, Garage Door Opener, Off Street, Paved
- Garage:Yes
- Garage spaces:3
New listings near 52 Deerpath Road
- New
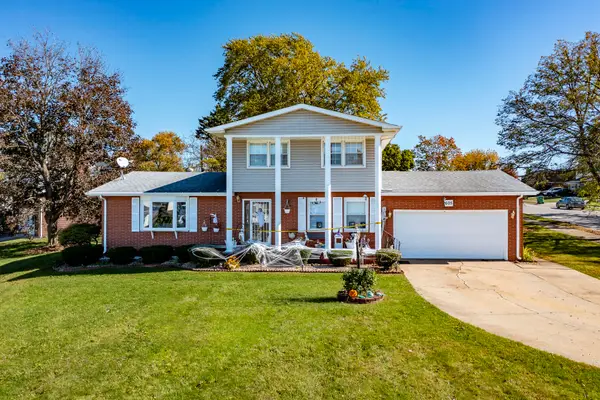 $339,000Active4 beds 3 baths3,174 sq. ft.
605 E 78th Place, Merrillville, IN 46410
MLS# 847258Listed by: MCCOLLY REAL ESTATE  $150,000Pending5 beds 2 baths2,366 sq. ft.
5735 Van Buren Street, Merrillville, IN 46410
MLS# 847243Listed by: MCCOLLY REAL ESTATE- New
 $289,900Active5 beds 2 baths2,238 sq. ft.
3014 W 60th Drive, Merrillville, IN 46410
MLS# 847217Listed by: BHHS EXECUTIVE REALTY - New
 $330,000Active4 beds 3 baths2,150 sq. ft.
6401 Rhode Island Street, Merrillville, IN 46410
MLS# 847202Listed by: SIMPLIFY YOUR MOVE! REALTY INC - Open Sat, 1 to 3pmNew
 $400,000Active4 beds 2 baths2,314 sq. ft.
6422 Hayes Street, Merrillville, IN 46410
MLS# 847206Listed by: LISTING LEADERS MVPS - New
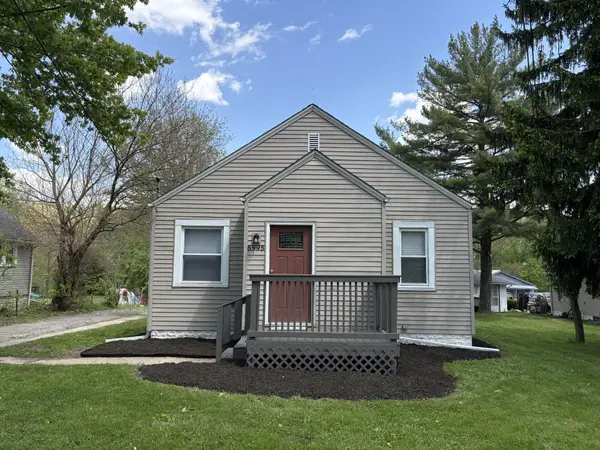 $206,900Active3 beds 1 baths1,395 sq. ft.
6995 Madison Street, Merrillville, IN 46410
MLS# 847089Listed by: KERI HIR - New
 $399,990Active4 beds 4 baths2,855 sq. ft.
4397 W 77th Avenue, Merrillville, IN 46410
MLS# 12789230Listed by: MCCOLLY REAL ESTATE
- New
 $327,999Active3 beds 2 baths1,734 sq. ft.
8438 Madison Street, Merrillville, IN 46410
MLS# 847055Listed by: EXP REALTY, LLC - Open Sat, 1 to 3:25pmNew
 $479,900Active4 beds 3 baths2,691 sq. ft.
1317 W 77th Place, Merrillville, IN 46410
MLS# 847051Listed by: COLDWELL BANKER REAL ESTATE GR - New
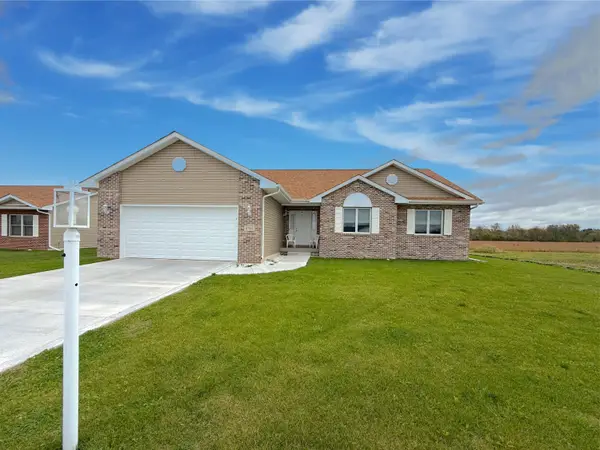 $450,000Active3 beds 3 baths2,836 sq. ft.
6701 Whitcomb Street, Merrillville, IN 46410
MLS# 847033Listed by: NEW CHAPTER REAL ESTATE


Protect your home and budget from life's surprises with an Assurant Home Warranty, backed by a partner that supports you through every step of homeownership. Explore Plans.
©2026 Century 21 Real Estate LLC. All rights reserved. CENTURY 21®, the CENTURY 21 Logo and C21® are service marks owned by Century 21 Real Estate LLC. Century 21 Real Estate LLC fully supports the principles of the Fair Housing Act and the Equal Opportunity Act. Each office is independently owned and operated. Listing information is deemed reliable but not guaranteed accurate.