
5520 Tyler Street, Merrillville, IN 46410
Local realty services provided by:CENTURY 21 Circle
Listed by: kristin trzoski
Office: advanced real estate, llc.219-595-2007
MLS#:844719
Source:Northwest Indiana AOR as distributed by MLS GRID
5520 Tyler Street,Merrillville, IN 46410
$266,000
- 4 Beds
- 3 Baths
- - sq. ft.
- Single family
- Sold
Sorry, we are unable to map this address
Price summary
- Price:$266,000
About this home
Check out this sprawling brick ranch with over 3200 ft. -- the kind of home that gives a growing family room to roam. Four bedrooms and three bathrooms sit under a roof that's just over a year old. The furnace, water heater, and A/C were also replaced at the same time. The basement has a BRAND NEW sump pump with battery back-up with warranty as well. Big-ticket mechanicals are already done for true peace of mind. The main floor is simple: LVP throughout, stainless-steel appliances, and quartz counters in the kitchen. The large living room has a beautiful brick wood-burning fireplace. A perfect place for everyone to gather. Three bedrooms are on the main level, with a full bath and a half bath off the kitchen. The primary suite is in its own quiet area downstairs and includes a large closet, en suite bath, and a second wood-burning fireplace. Use it as a primary bedroom or as a private living space away from the rest of the house. The mostly finished full basement gives you extra room for storage, a home gym, or another living area when you need it. The fenced backyard and front covered porch provide a private, low-maintenance outdoor space perfect for relaxing or entertaining. Conveniently located near I65, shopping, and dining, this home offers easy access for commuters while maintaining a quiet residential feel. Schedule your showing today!...
Contact an agent
Home facts
- Year built:1958
- Subdivision & Development:Meadowdale
- Listing ID #:844719
- Added:37 day(s) ago
- Updated:October 10, 2026 at 07:16 AM
Rooms and interior
- Bedrooms:4
- Total bathrooms:3
- Full bathrooms:2
- Half bathrooms:1
- Rooms Total:11
- Kitchen Description:Range, Refrigerator
- Basement:Yes
- Basement Description:Basement
Structure and exterior
- Year built:1958
- Exterior Features:Private Yard
Utilities
- Water:Public
Finances and disclosures
- Price:$266,000
- Tax amount:$1,597 (2024)
Parking
- Parking description:Attached, Garage Door Opener
- Garage:Yes
- Garage spaces:2
New listings near 5520 Tyler Street
- New
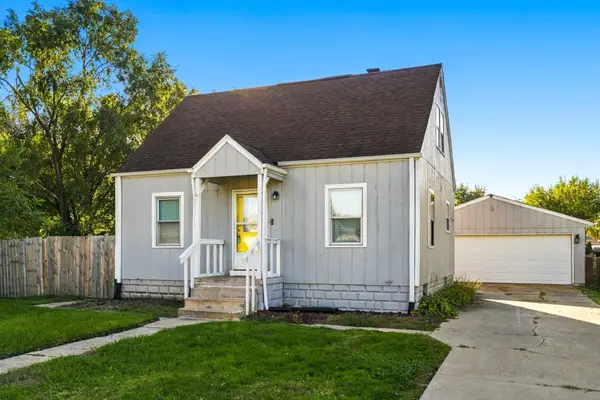 $285,000Active4 beds 2 baths1,783 sq. ft.
8232 Taft Street, Merrillville, IN 46410
MLS# 846651Listed by: LISTING LEADERS - New
 $210,000Active3 beds 2 baths1,917 sq. ft.
6001 Rutledge Court, Merrillville, IN 46410
MLS# 846637Listed by: BETTER HOMES AND GARDENS REAL - New
 $225,000Active3 beds 2 baths1,120 sq. ft.
8404 Ellsworth Place, Merrillville, IN 46410
MLS# 846598Listed by: NEW CHAPTER REAL ESTATE - New
 $259,900Active2 beds 2 baths1,367 sq. ft.
4401 W 73rd Court, Merrillville, IN 46410
MLS# 846585Listed by: COMPASS INDIANA, LLC - New
 $325,000Active2.41 Acres
780 E 83rd Avenue, Merrillville, IN 46410
MLS# 846480Listed by: BROKERWORKS GROUP - Open Sat, 12 to 2pmNew
 $265,000Active3 beds 2 baths1,823 sq. ft.
3035 W 57th Avenue, Merrillville, IN 46410
MLS# 846456Listed by: NEW CHAPTER REAL ESTATE - New
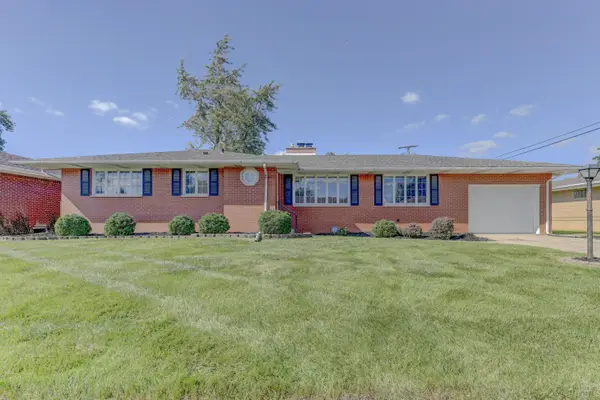 $235,000Active3 beds 3 baths2,784 sq. ft.
5560 Van Buren Street, Merrillville, IN 46410
MLS# 846396Listed by: RE/MAX REALTY ASSOCIATES - Open Sun, 12 to 1pmNew
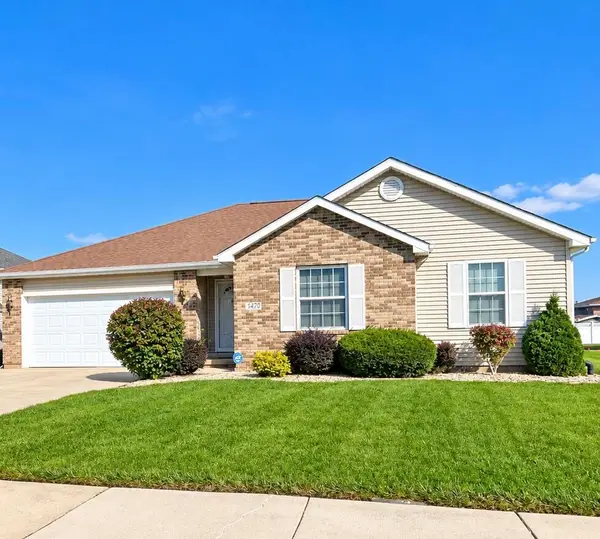 $300,000Active3 beds 2 baths1,554 sq. ft.
1470 W 84th Avenue, Merrillville, IN 46410
MLS# 846384Listed by: PREMIER MIDWEST REALTY, INC - New
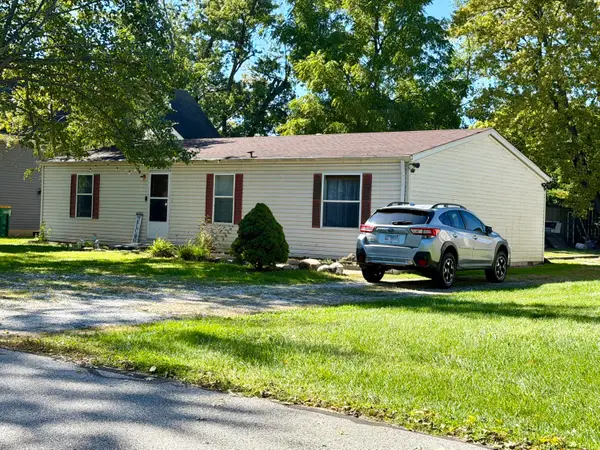 $245,000Active3 beds 2 baths1,188 sq. ft.
7920 Independence Street, Merrillville, IN 46410
MLS# 846385Listed by: NORTHWEST INDIANA REAL ESTATE - New
 $355,000Active4 beds 3 baths3,420 sq. ft.
7650 Harrison Street, Merrillville, IN 46410
MLS# 846364Listed by: BETTER HOMES AND GARDENS REAL


Protect your home and budget from life's surprises with an Assurant Home Warranty, backed by a partner that supports you through every step of homeownership. Explore Plans.
©2026 Century 21 Real Estate LLC. All rights reserved. CENTURY 21®, the CENTURY 21 Logo and C21® are service marks owned by Century 21 Real Estate LLC. Century 21 Real Estate LLC fully supports the principles of the Fair Housing Act and the Equal Opportunity Act. Each office is independently owned and operated. Listing information is deemed reliable but not guaranteed accurate.