
5601 Madison Street, Merrillville, IN 46410
Local realty services provided by:CENTURY 21 Circle
Listed by: daisylou castillo
Office: better homes and gardens real219-365-8000
MLS#:846846
Source:Northwest Indiana AOR as distributed by MLS GRID
5601 Madison Street,Merrillville, IN 46410
$294,500
- 3 Beds
- 3 Baths
- 3,172 sq. ft.
- Single family
- Active
Price summary
- Price:$294,500
- Price per sq. ft.:$92.84
About this home
Timeless Brick Charm, Generous Living Space, and an Opportunity to Make It Your Own! Welcome to 5601 Madison! Situated on a spacious, fully fenced corner lot, this classic all-brick ranch offers timeless character, generous living space, and a wonderful opportunity to personalize a home with great bones. Designed for convenient main-level living, the home features a living and dining room combination, sitting room, three bedrooms, 1.5 baths, and direct access to the backyard and attached garage from the kitchen. The full finished basement adds an impressive amount of versatile living space with a bonus room, separate laundry room, and plenty of room for entertaining, a second family room, home office, private retreat, or potential related-living setup. Outside, enjoy a welcoming covered front porch, backyard deck conveniently located off the kitchen, and a fully fenced yard with plenty of room to relax and entertain. Additional features include a finished attached two-car garage and battery backup sump pump. The beauty of this home is the opportunity to make it uniquely yours. It's solid brick construction, spacious layout, and timeless features provide a great foundation, while simple cosmetic updates and your own personal style can bring a fresh new look to the space. Garage door is out of order. Appliances are included but not warranted. Sold As-Is....
Contact an agent
Home facts
- Year built:1956
- Subdivision & Development:Meadowland Estates
- Listing ID #:846846
- Added:9 day(s) ago
- Updated:October 24, 2026 at 02:36 PM
Rooms and interior
- Bedrooms:3
- Total bathrooms:3
- Full bathrooms:1
- Half bathrooms:2
- Rooms Total:10
- Kitchen Description:Dishwasher, Gas Range, Microwave, Refrigerator, Stainless Steel Appliance(s)
- Basement:Yes
- Basement Description:Basement
- Living area:3,172 sq. ft.
Structure and exterior
- Year built:1956
- Building area:3,172 sq. ft.
- Lot area:0.24 Acres
- Lot Features:Corner Lot
- Exterior Features:Private Yard
Utilities
- Water:Public
Finances and disclosures
- Price:$294,500
- Price per sq. ft.:$92.84
- Tax amount:$2,438 (2024)
Features and amenities
- Laundry features:Dryer, Washer
Parking
- Parking description:Attached
- Garage:Yes
- Garage spaces:3
New listings near 5601 Madison Street
- New
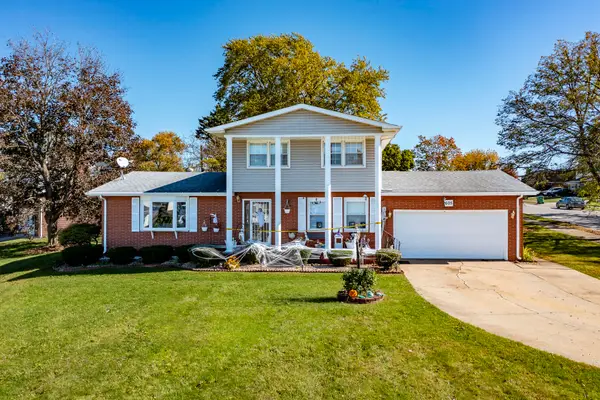 $339,000Active4 beds 3 baths3,174 sq. ft.
605 E 78th Place, Merrillville, IN 46410
MLS# 847258Listed by: MCCOLLY REAL ESTATE  $150,000Pending5 beds 2 baths2,366 sq. ft.
5735 Van Buren Street, Merrillville, IN 46410
MLS# 847243Listed by: MCCOLLY REAL ESTATE- New
 $289,900Active5 beds 2 baths2,238 sq. ft.
3014 W 60th Drive, Merrillville, IN 46410
MLS# 847217Listed by: BHHS EXECUTIVE REALTY - New
 $330,000Active4 beds 3 baths2,150 sq. ft.
6401 Rhode Island Street, Merrillville, IN 46410
MLS# 847202Listed by: SIMPLIFY YOUR MOVE! REALTY INC - Open Sat, 1 to 3pmNew
 $400,000Active4 beds 2 baths2,314 sq. ft.
6422 Hayes Street, Merrillville, IN 46410
MLS# 847206Listed by: LISTING LEADERS MVPS - New
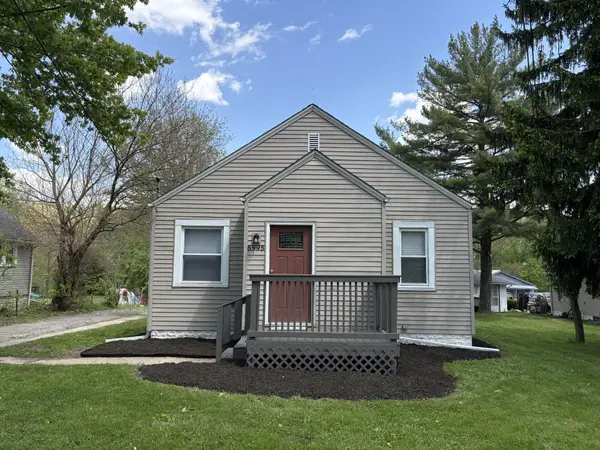 $206,900Active3 beds 1 baths1,395 sq. ft.
6995 Madison Street, Merrillville, IN 46410
MLS# 847089Listed by: KERI HIR - New
 $399,990Active4 beds 4 baths2,855 sq. ft.
4397 W 77th Avenue, Merrillville, IN 46410
MLS# 12789230Listed by: MCCOLLY REAL ESTATE
- New
 $327,999Active3 beds 2 baths1,734 sq. ft.
8438 Madison Street, Merrillville, IN 46410
MLS# 847055Listed by: EXP REALTY, LLC - Open Sat, 1 to 3:25pmNew
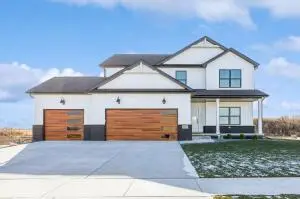 $479,900Active4 beds 3 baths2,691 sq. ft.
1317 W 77th Place, Merrillville, IN 46410
MLS# 847051Listed by: COLDWELL BANKER REAL ESTATE GR - New
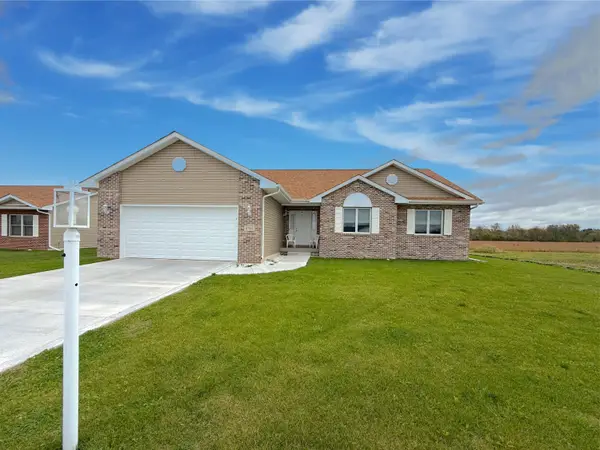 $450,000Active3 beds 3 baths2,836 sq. ft.
6701 Whitcomb Street, Merrillville, IN 46410
MLS# 847033Listed by: NEW CHAPTER REAL ESTATE


Protect your home and budget from life's surprises with an Assurant Home Warranty, backed by a partner that supports you through every step of homeownership. Explore Plans.
©2026 Century 21 Real Estate LLC. All rights reserved. CENTURY 21®, the CENTURY 21 Logo and C21® are service marks owned by Century 21 Real Estate LLC. Century 21 Real Estate LLC fully supports the principles of the Fair Housing Act and the Equal Opportunity Act. Each office is independently owned and operated. Listing information is deemed reliable but not guaranteed accurate.