
5764 Adams Street, Merrillville, IN 46410
Local realty services provided by:CENTURY 21 Circle
Listed by: ronald miller
Office: banga realty, llc.219-661-7528
MLS#:847711
Source:Northwest Indiana AOR as distributed by MLS GRID
5764 Adams Street,Merrillville, IN 46410
$345,000
- 4 Beds
- 3 Baths
- 2,600 sq. ft.
- Townhouse
- Active
Price summary
- Price:$345,000
- Price per sq. ft.:$132.69
About this home
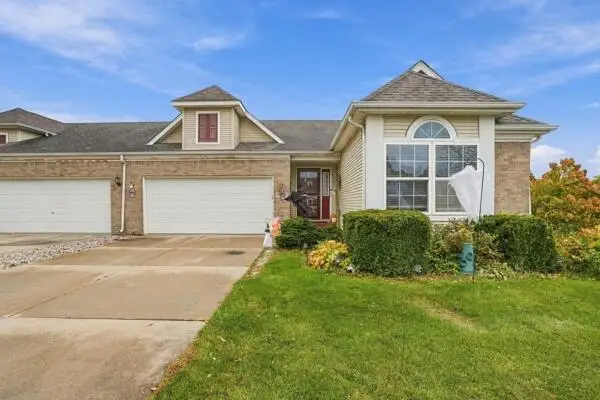
Modern design meets everyday comfort in this brand-new, two-story Merrillville townhouse featuring 4 bedrooms, 3 bathrooms, and a 2-car garage. The open-concept main level offers a spacious family room with a fireplace and tiled accent wall. The kitchen includes contemporary cabinetry, stainless steel appliances, ample counter space, and an efficient layout for cooking and entertaining. Upstairs, well-appointed bedrooms and thoughtfully finished bathrooms provide flexible living space. Conveniently located near shopping, dining, and major highways, this home offers stylish finishes and practical access to area amenities.
Contact an agent
Home facts
- Year built:2026
- Subdivision & Development:Auburn Wood
- Listing ID #:847711
- Added:1 day(s) ago
- Updated:November 03, 2026 at 05:10 PM
Rooms and interior
- Bedrooms:4
- Total bathrooms:3
- Full bathrooms:1
- Half bathrooms:1
- Rooms Total:8
- Kitchen Description:Dishwasher, Disposal, Gas Range, Microwave, Refrigerator, Stainless Steel Appliance(s)
- Basement Description:No Basement
- Living area:2,600 sq. ft.
Structure and exterior
- Year built:2026
- Building area:2,600 sq. ft.
- Lot area:0.16 Acres
- Lot Features:Landscaped
- Exterior Features:Rain Gutters
Utilities
- Water:Public
Finances and disclosures
- Price:$345,000
- Price per sq. ft.:$132.69
- Tax amount:$2,100 (2025)
Parking
- Parking description:Additional Parking
- Garage:Yes
- Garage spaces:2
New listings near 5764 Adams Street
- New
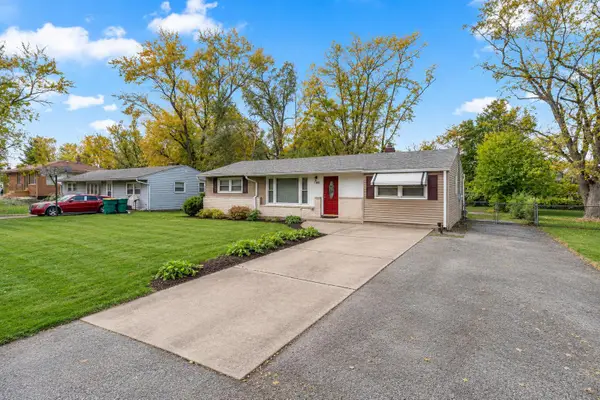 $284,900Active3 beds 2 baths1,863 sq. ft.
7100 Virginia Street, Merrillville, IN 46410
MLS# 847761Listed by: BETTER HOMES AND GARDENS REAL - New
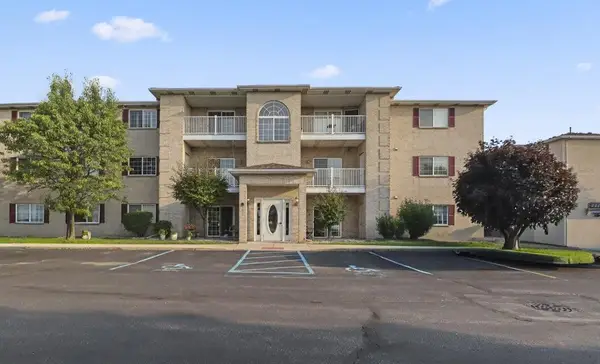 $155,000Active1 beds 1 baths925 sq. ft.
2039 W 75th #17, Merrillville, IN 46410
MLS# 847736Listed by: BETTER HOMES AND GARDENS REAL - New
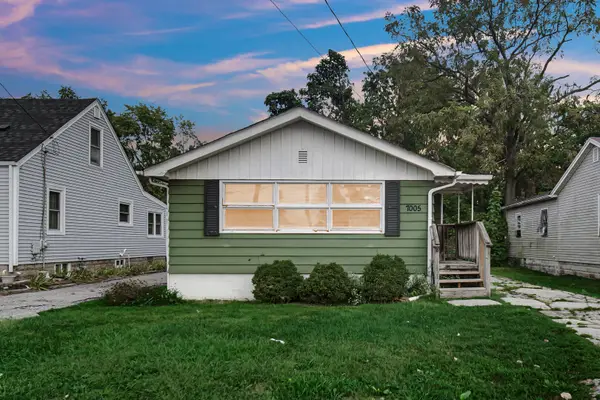 $149,900Active3 beds 1 baths1,384 sq. ft.
7005 Broadway, Merrillville, IN 46410
MLS# 847726Listed by: BANGA REALTY, LLC - New
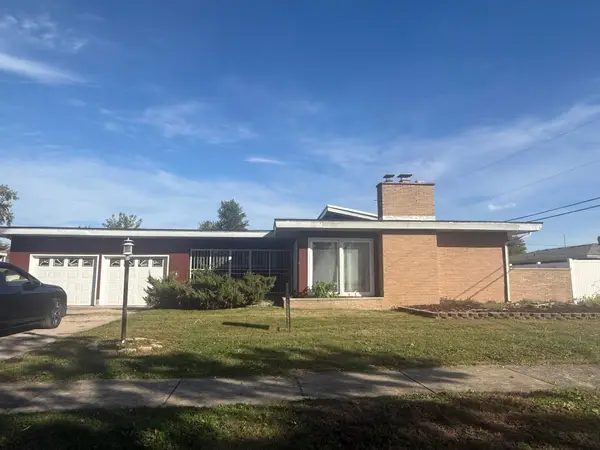 $169,000Active3 beds 2 baths1,455 sq. ft.
5475 Monroe Street, Merrillville, IN 46410
MLS# 847696Listed by: COLDWELL BANKER REALTY - New
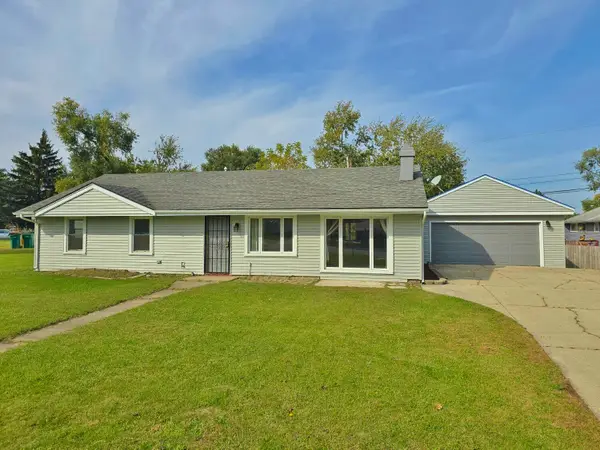 $299,900Active4 beds 3 baths1,917 sq. ft.
3600 W 79th Place, Merrillville, IN 46410
MLS# 847665Listed by: LISTING LEADERS - New
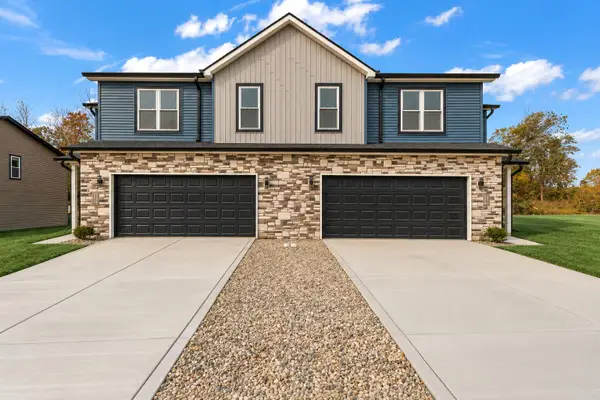 $345,000Active4 beds 3 baths2,600 sq. ft.
5766 Adams Street, Merrillville, IN 46410
MLS# 847650Listed by: BANGA REALTY, LLC - New
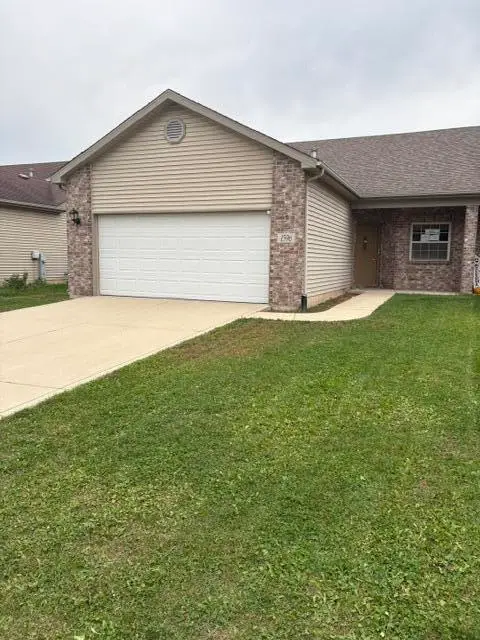 $249,900Active3 beds 2 baths1,537 sq. ft.
1596 W 56th Avenue, Hobart, IN 46342
MLS# 847632Listed by: WEICHERT, REALTORS-MOKE AGENCY - New
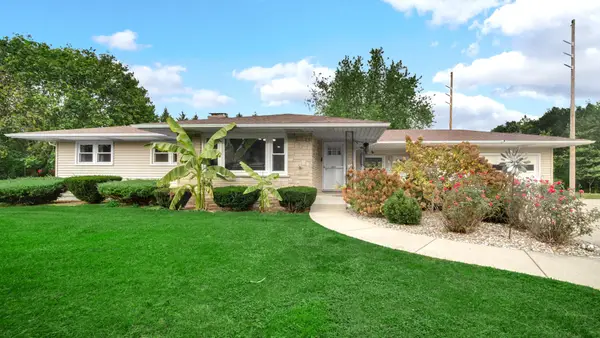 $435,000Active4 beds 3 baths2,656 sq. ft.
700 E 69th Avenue, Merrillville, IN 46410
MLS# 847635Listed by: EXP REALTY, LLC - New
 $289,900Active3 beds 2 baths1,750 sq. ft.
8685 Van Buren Street, Merrillville, IN 46410
MLS# 847602Listed by: BETTER HOMES AND GARDENS REAL


Protect your home and budget from life's surprises with an Assurant Home Warranty, backed by a partner that supports you through every step of homeownership. Explore Plans.
©2026 Century 21 Real Estate LLC. All rights reserved. CENTURY 21®, the CENTURY 21 Logo and C21® are service marks owned by Century 21 Real Estate LLC. Century 21 Real Estate LLC fully supports the principles of the Fair Housing Act and the Equal Opportunity Act. Each office is independently owned and operated. Listing information is deemed reliable but not guaranteed accurate.