
6036 Vermont Street, Merrillville, IN 46410
Local realty services provided by:CENTURY 21 Circle
Listed by: jennifer ward, nicole williamson
Office: double diamond real estate llc.219-462-6900
MLS#:845322
Source:Northwest Indiana AOR as distributed by MLS GRID
6036 Vermont Street,Merrillville, IN 46410
$207,500
- 3 Beds
- 2 Baths
- 1,865 sq. ft.
- Single family
- Active
Price summary
- Price:$207,500
- Price per sq. ft.:$111.26
About this home
RURAL TRANQUILITY MEETS CITY CONVENIENCE! Enjoy a peaceful, country living feel in this spacious ranch with almost 2,000 sq. ft. The heart of the home is an updated eat-in kitchen featuring a brick surround, quartz countertops, a central island, a double oven, and a pantry. The bright layout includes a cozy fireplace in the living room and a formal dining room with a wet bar area. All bedrooms are on one level with an updated bathroom. Primary ensuite with a walk-in closet, double sinks and whirlpool tub. Step out to the back deck and a huge, .75 acre, private fenced-in backyard. Complete with a 2 car garage.
Contact an agent
Home facts
- Year built:1992
- Subdivision & Development:n/a
- Listing ID #:845322
- Added:1 day(s) ago
- Updated:September 15, 2026 at 04:22 AM
Rooms and interior
- Bedrooms:3
- Total bathrooms:2
- Full bathrooms:1
- Rooms Total:6
- Kitchen Description:Range Hood
- Basement Description:No Basement
- Living area:1,865 sq. ft.
Structure and exterior
- Year built:1992
- Building area:1,865 sq. ft.
- Lot area:0.73 Acres
Utilities
- Water:Public
Finances and disclosures
- Price:$207,500
- Price per sq. ft.:$111.26
- Tax amount:$1,984 (2024)
Features and amenities
- Amenities:Wet Bar
Parking
- Parking description:Detached, Driveway
- Garage:Yes
- Garage spaces:2
New listings near 6036 Vermont Street
- New
 $271,500Active3 beds 2 baths1,300 sq. ft.
2560 W 61st Avenue, Merrillville, IN 46410
MLS# 845296Listed by: MCCOLLY REAL ESTATE - New
 $300,000Active3 beds 2 baths2,071 sq. ft.
5778 Taney Place, Merrillville, IN 46410
MLS# 845299Listed by: COLDWELL BANKER REALTY - New
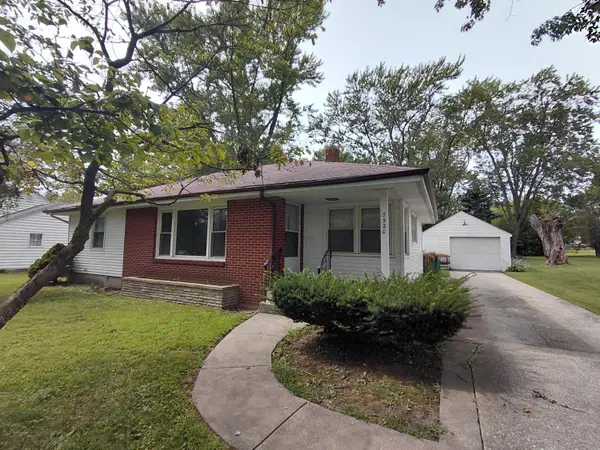 $249,900Active3 beds 1 baths1,187 sq. ft.
7520 Independence Street, Merrillville, IN 46410
MLS# 845260Listed by: IMPACT INDIANA REAL ESTATE, LL  $250,000Pending3 beds 2 baths1,730 sq. ft.
7473 Wright Street, Merrillville, IN 46410
MLS# 202637789Listed by: PARADISE ESTATES REALTY- New
 $194,900Active3 beds 1 baths1,888 sq. ft.
6435 Madison Street, Merrillville, IN 46410
MLS# 845205Listed by: RE/MAX 10 SCHERERVILLE - New
 $249,900Active2 beds 1 baths1,177 sq. ft.
622 E 54th Avenue, Merrillville, IN 46410
MLS# 845152Listed by: AMERICAN CLASSIC, HOYLE & CO. - New
 $299,999Active3 beds 2 baths1,230 sq. ft.
1150 W 86th Place, Merrillville, IN 46410
MLS# 845143Listed by: EVERS REALTY GROUP - New
 $305,000Active3 beds 2 baths1,806 sq. ft.
5324 Johnson Street, Merrillville, IN 46410
MLS# 845128Listed by: MCCOLLY REAL ESTATE - New
 $304,900Active4 beds 2 baths2,342 sq. ft.
1900 W 58th Place, Merrillville, IN 46410
MLS# 845119Listed by: BETTER HOMES AND GARDENS REAL - New
 $419,000Active4 beds 3 baths2,429 sq. ft.
3030 W 65th Avenue, Merrillville, IN 46410
MLS# 845120Listed by: STARZ REALTY, LLC


Protect your home and budget from life's surprises with an Assurant Home Warranty, backed by a partner that supports you through every step of homeownership. Explore Plans.
©2026 Century 21 Real Estate LLC. All rights reserved. CENTURY 21®, the CENTURY 21 Logo and C21® are service marks owned by Century 21 Real Estate LLC. Century 21 Real Estate LLC fully supports the principles of the Fair Housing Act and the Equal Opportunity Act. Each office is independently owned and operated. Listing information is deemed reliable but not guaranteed accurate.