
6082 Pennsylvania Street, Merrillville, IN 46410
Local realty services provided by:CENTURY 21 Circle
Listed by: james sims, cveta gass
Office: ned realty, llc.219-331-3992
MLS#:842404
Source:Northwest Indiana AOR as distributed by MLS GRID
6082 Pennsylvania Street,Merrillville, IN 46410
$155,000
- 2 Beds
- 2 Baths
- 1,272 sq. ft.
- Townhouse
- Active
Price summary
- Price:$155,000
- Price per sq. ft.:$121.86
- Monthly HOA dues:$165
About this home
Don't miss this move in ready 2 bed 1.5 bath townhome in the heart of Merrillville. Walk in to the large living area opening to the dining room! Around the corner is the kitchen that includes all appliances including gas stove, refrigerator and dishwasher! A recently updated .5 bath finishes the main level. Upstairs you will find 2 generously sized bedrooms with walk in closets! Finished laundry room on upper level connects the primary bedroom with a full bathroom! Maintenance free so no more lawn work or snow removal!! Schedule your showing today!
Contact an agent
Home facts
- Year built:1994
- Subdivision & Development:Old Airport Add
- Listing ID #:842404
- Added:60 day(s) ago
- Updated:September 15, 2026 at 02:30 PM
Rooms and interior
- Bedrooms:2
- Total bathrooms:2
- Full bathrooms:1
- Half bathrooms:1
- Rooms Total:7
- Kitchen Description:Dishwasher, Disposal, Gas Range, Range Hood, Refrigerator
- Basement Description:No Basement
- Living area:1,272 sq. ft.
Structure and exterior
- Year built:1994
- Building area:1,272 sq. ft.
- Lot area:0.03 Acres
- Exterior Features:Rain Gutters
Utilities
- Water:Public
Finances and disclosures
- Price:$155,000
- Price per sq. ft.:$121.86
- Tax amount:$2,208 (2024)
Parking
- Parking description:Additional Parking, Paved
New listings near 6082 Pennsylvania Street
- New
 $207,500Active3 beds 2 baths1,865 sq. ft.
6036 Vermont Street, Merrillville, IN 46410
MLS# 845322Listed by: DOUBLE DIAMOND REAL ESTATE LLC - New
 $271,500Active3 beds 2 baths1,300 sq. ft.
2560 W 61st Avenue, Merrillville, IN 46410
MLS# 845296Listed by: MCCOLLY REAL ESTATE - New
 $300,000Active3 beds 2 baths2,071 sq. ft.
5778 Taney Place, Merrillville, IN 46410
MLS# 845299Listed by: COLDWELL BANKER REALTY - New
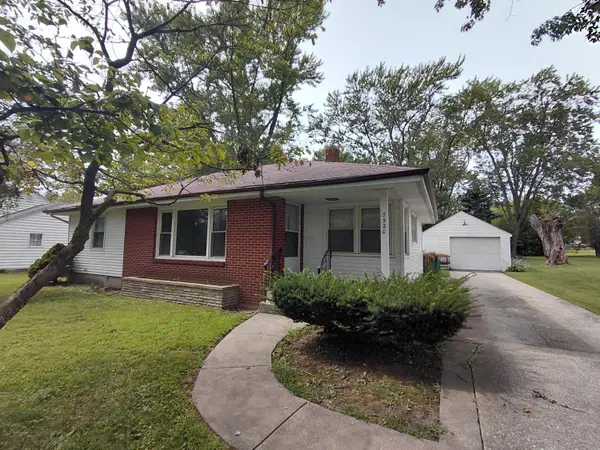 $249,900Active3 beds 1 baths1,187 sq. ft.
7520 Independence Street, Merrillville, IN 46410
MLS# 845260Listed by: IMPACT INDIANA REAL ESTATE, LL  $250,000Pending3 beds 2 baths1,730 sq. ft.
7473 Wright Street, Merrillville, IN 46410
MLS# 202637789Listed by: PARADISE ESTATES REALTY- New
 $194,900Active3 beds 1 baths1,888 sq. ft.
6435 Madison Street, Merrillville, IN 46410
MLS# 845205Listed by: RE/MAX 10 SCHERERVILLE - New
 $249,900Active2 beds 1 baths1,177 sq. ft.
622 E 54th Avenue, Merrillville, IN 46410
MLS# 845152Listed by: AMERICAN CLASSIC, HOYLE & CO. - New
 $299,999Active3 beds 2 baths1,230 sq. ft.
1150 W 86th Place, Merrillville, IN 46410
MLS# 845143Listed by: EVERS REALTY GROUP - New
 $305,000Active3 beds 2 baths1,806 sq. ft.
5324 Johnson Street, Merrillville, IN 46410
MLS# 845128Listed by: MCCOLLY REAL ESTATE - New
 $304,900Active4 beds 2 baths2,342 sq. ft.
1900 W 58th Place, Merrillville, IN 46410
MLS# 845119Listed by: BETTER HOMES AND GARDENS REAL


Protect your home and budget from life's surprises with an Assurant Home Warranty, backed by a partner that supports you through every step of homeownership. Explore Plans.
©2026 Century 21 Real Estate LLC. All rights reserved. CENTURY 21®, the CENTURY 21 Logo and C21® are service marks owned by Century 21 Real Estate LLC. Century 21 Real Estate LLC fully supports the principles of the Fair Housing Act and the Equal Opportunity Act. Each office is independently owned and operated. Listing information is deemed reliable but not guaranteed accurate.