
7585 Wright Street, Merrillville, IN 46410
Local realty services provided by:CENTURY 21 Circle
Listed by: corrina whalen
Office: realty executives premier219-462-2224
MLS#:846945
Source:Northwest Indiana AOR as distributed by MLS GRID
7585 Wright Street,Merrillville, IN 46410
$229,900
- 3 Beds
- 2 Baths
- 1,360 sq. ft.
- Single family
- Pending
Price summary
- Price:$229,900
- Price per sq. ft.:$169.04
About this home
Welcome to 7585 Wright Street in Merrillville! This beautifully refreshed 3-bedroom, 1.5-bath home offers the perfect combination of comfort, style, and convenience. Step inside to a bright and inviting living space featuring fresh paint, brand-new vinyl flooring throughout, and an abundance of natural light pouring in through the charming bay window. The open-concept living, dining, and kitchen areas create an ideal space for everyday living and entertaining. Both bathrooms have been tastefully updated with new tile, vanities, flooring, and modern finishes. Additional improvements include new ceiling fans, updated electrical throughout the rooms, and a roof that's less than one year old! Enjoy the convenience of a dedicated laundry room just off the kitchen, providing its own functional space. Sliding glass doors off the dining area lead to a spacious, fully fenced backyard with plenty of room for outdoor entertaining, gardening, or simply relaxing. Whether you're a first-time buyer, looking to downsize, or searching for a move-in-ready home, this one checks all the boxes! Conveniently located near Route 30, Southlake Mall, shopping, dining, and everyday amenities, you'll love having everything just minutes away. Don't miss your opportunity to make this beautifully updated home yours -- schedule your private showing today!...
Contact an agent
Home facts
- Year built:1978
- Subdivision & Development:Crescent Lake 01
- Listing ID #:846945
- Added:7 day(s) ago
- Updated:October 24, 2026 at 02:36 PM
Rooms and interior
- Bedrooms:3
- Total bathrooms:2
- Full bathrooms:1
- Half bathrooms:1
- Rooms Total:6
- Kitchen Description:Dishwasher, Gas Range, Microwave, Refrigerator
- Basement Description:No Basement
- Living area:1,360 sq. ft.
Structure and exterior
- Year built:1978
- Building area:1,360 sq. ft.
- Lot area:0.24 Acres
- Lot Features:Landscaped
Utilities
- Water:Public
Finances and disclosures
- Price:$229,900
- Price per sq. ft.:$169.04
- Tax amount:$1,537 (2024)
Features and amenities
- Laundry features:Dryer, Washer
Parking
- Parking description:Additional Parking, Attached, Driveway, Garage Door Opener, On Street
- Garage:Yes
- Garage spaces:2
New listings near 7585 Wright Street
- New
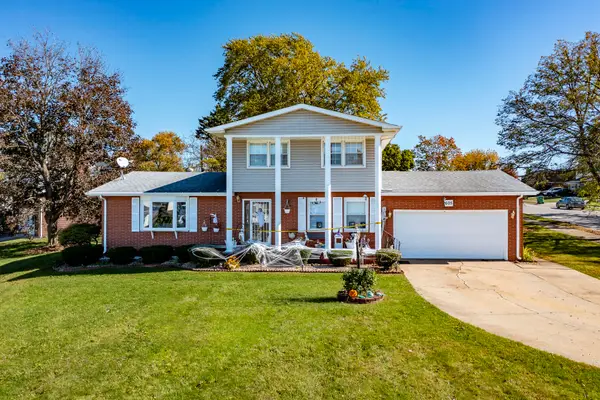 $339,000Active4 beds 3 baths3,174 sq. ft.
605 E 78th Place, Merrillville, IN 46410
MLS# 847258Listed by: MCCOLLY REAL ESTATE  $150,000Pending5 beds 2 baths2,366 sq. ft.
5735 Van Buren Street, Merrillville, IN 46410
MLS# 847243Listed by: MCCOLLY REAL ESTATE- New
 $289,900Active5 beds 2 baths2,238 sq. ft.
3014 W 60th Drive, Merrillville, IN 46410
MLS# 847217Listed by: BHHS EXECUTIVE REALTY - New
 $330,000Active4 beds 3 baths2,150 sq. ft.
6401 Rhode Island Street, Merrillville, IN 46410
MLS# 847202Listed by: SIMPLIFY YOUR MOVE! REALTY INC - Open Sat, 1 to 3pmNew
 $400,000Active4 beds 2 baths2,314 sq. ft.
6422 Hayes Street, Merrillville, IN 46410
MLS# 847206Listed by: LISTING LEADERS MVPS - New
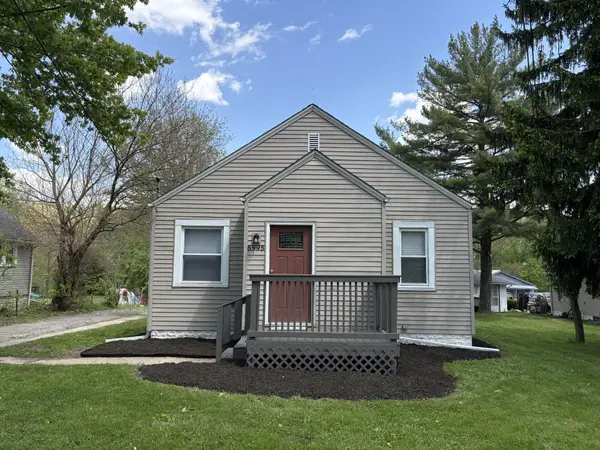 $206,900Active3 beds 1 baths1,395 sq. ft.
6995 Madison Street, Merrillville, IN 46410
MLS# 847089Listed by: KERI HIR - New
 $399,990Active4 beds 4 baths2,855 sq. ft.
4397 W 77th Avenue, Merrillville, IN 46410
MLS# 12789230Listed by: MCCOLLY REAL ESTATE
- New
 $327,999Active3 beds 2 baths1,734 sq. ft.
8438 Madison Street, Merrillville, IN 46410
MLS# 847055Listed by: EXP REALTY, LLC - Open Sat, 1 to 3:25pmNew
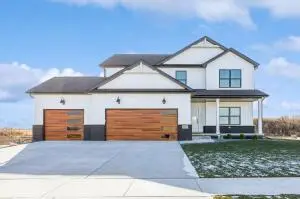 $479,900Active4 beds 3 baths2,691 sq. ft.
1317 W 77th Place, Merrillville, IN 46410
MLS# 847051Listed by: COLDWELL BANKER REAL ESTATE GR - New
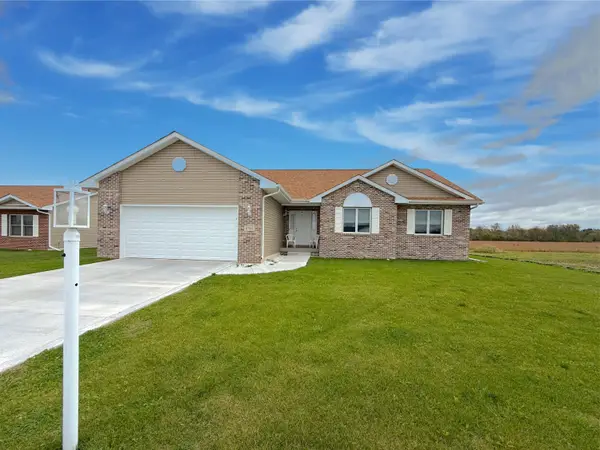 $450,000Active3 beds 3 baths2,836 sq. ft.
6701 Whitcomb Street, Merrillville, IN 46410
MLS# 847033Listed by: NEW CHAPTER REAL ESTATE


Protect your home and budget from life's surprises with an Assurant Home Warranty, backed by a partner that supports you through every step of homeownership. Explore Plans.
©2026 Century 21 Real Estate LLC. All rights reserved. CENTURY 21®, the CENTURY 21 Logo and C21® are service marks owned by Century 21 Real Estate LLC. Century 21 Real Estate LLC fully supports the principles of the Fair Housing Act and the Equal Opportunity Act. Each office is independently owned and operated. Listing information is deemed reliable but not guaranteed accurate.