
8438 Madison Street, Merrillville, IN 46410
Local realty services provided by:CENTURY 21 Affiliated
Listed by: kami van prooyen, samantha james
Office: summit real estate group, inc.219-746-6712
MLS#:846114
Source:Northwest Indiana AOR as distributed by MLS GRID
8438 Madison Street,Merrillville, IN 46410
$325,000
- 3 Beds
- 2 Baths
- 1,733 sq. ft.
- Single family
- Active
Price summary
- Price:$325,000
- Price per sq. ft.:$187.54
- Monthly HOA dues:$30
About this home
Built in 2019, this spacious open concept three bedroom, two bathroom half duplex home is located in the Hunter's Glen subdivision in Merrillville. Home is on a large pie shaped lot at end of cul-de-sac and offers private fenced in backyard with tree and pond views. Features include luxury vinyl planking, Whirlpool black stainless kitchen appliances, laundry tub, 42" upper kitchen cabinets with crown moulding and soft close, and many others.
Contact an agent
Home facts
- Year built:2019
- Subdivision & Development:Hunters Glen North Ph 2
- Listing ID #:846114
- Added:3 day(s) ago
- Updated:October 04, 2026 at 02:42 PM
Rooms and interior
- Bedrooms:3
- Total bathrooms:2
- Full bathrooms:1
- Rooms Total:7
- Kitchen Description:Dishwasher, Disposal, Freezer, Gas Range, Microwave, Refrigerator, Stainless Steel Appliance(s)
- Basement Description:No Basement
- Living area:1,733 sq. ft.
Structure and exterior
- Year built:2019
- Building area:1,733 sq. ft.
- Lot area:0.31 Acres
- Lot Features:Cul-De-Sac, Landscaped
- Exterior Features:Private Yard
Schools
- High school:Merrillville High School
Utilities
- Water:Public
Finances and disclosures
- Price:$325,000
- Price per sq. ft.:$187.54
- Tax amount:$2,483 (2025)
Parking
- Parking description:Attached, Driveway, Garage Door Opener, Oversized
- Garage:Yes
- Garage spaces:2
New listings near 8438 Madison Street
- New
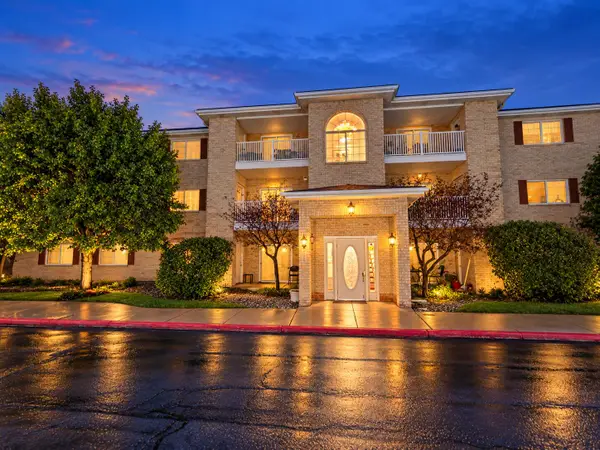 $154,900Active1 beds 1 baths925 sq. ft.
2039 W 75th Place #15, Merrillville, IN 46410
MLS# 846306Listed by: MCCOLLY REAL ESTATE - New
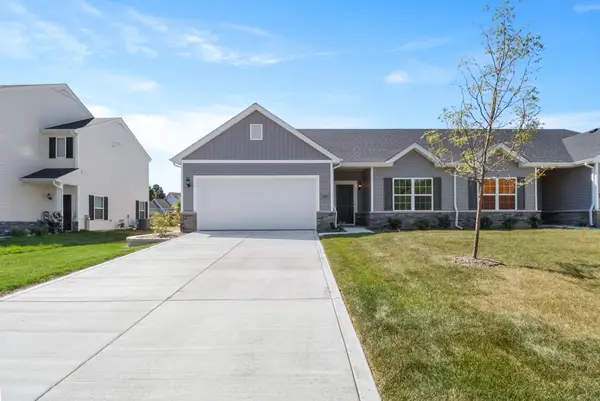 $281,685Active3 beds 2 baths1,469 sq. ft.
7083 Johnson Street, Merrillville, IN 46410
MLS# 846274Listed by: BETTER HOMES AND GARDENS REAL - New
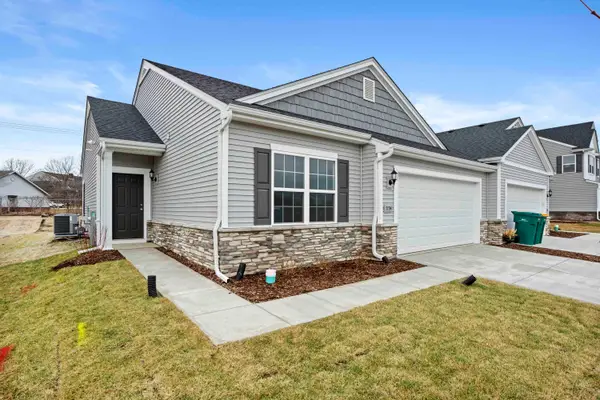 $291,635Active2 beds 2 baths1,292 sq. ft.
7076 Johnson Street, Merrillville, IN 46410
MLS# 846275Listed by: BETTER HOMES AND GARDENS REAL - Open Sun, 1 to 4pmNew
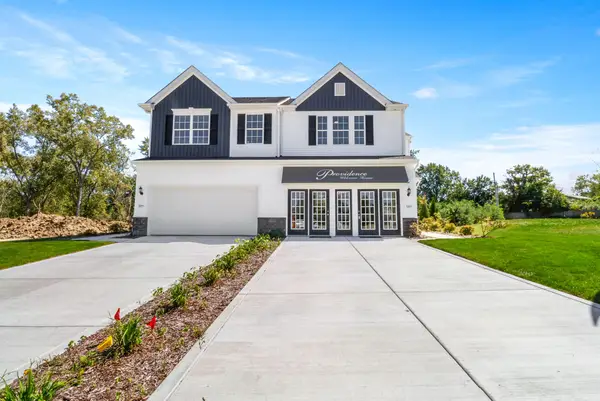 $294,995Active3 beds 3 baths1,616 sq. ft.
7185 Grant Street, Merrillville, IN 46410
MLS# 846268Listed by: BETTER HOMES AND GARDENS REAL - New
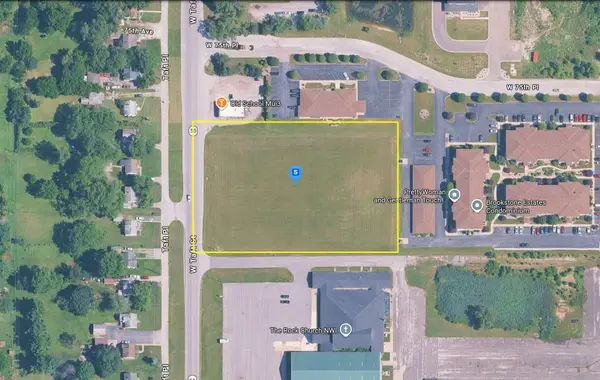 $399,999Active2.8 Acres
7515 W Taft Street, Merrillville, IN 46410
MLS# 846250Listed by: PLATLABS, LLC - New
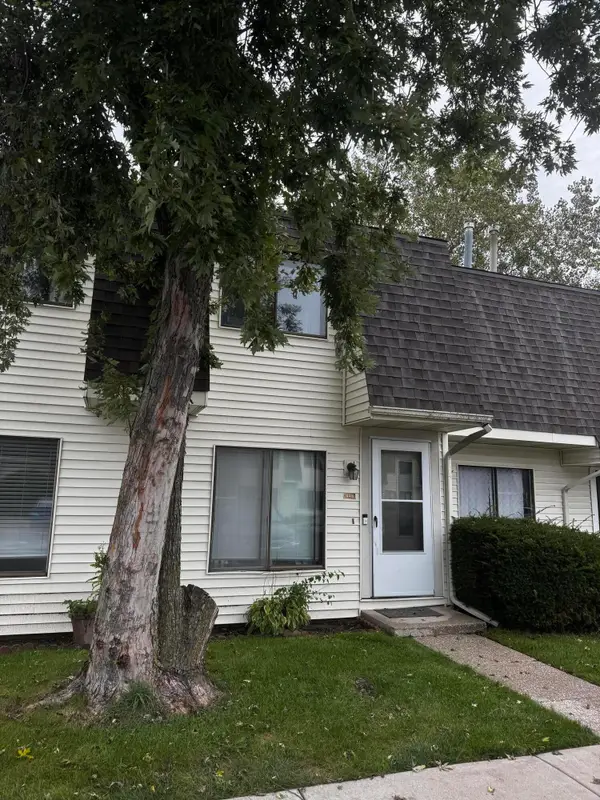 $169,000Active3 beds 2 baths1,350 sq. ft.
448 E 60th Place, Merrillville, IN 46410
MLS# 846185Listed by: TRI-TECH REALTY, LLC - New
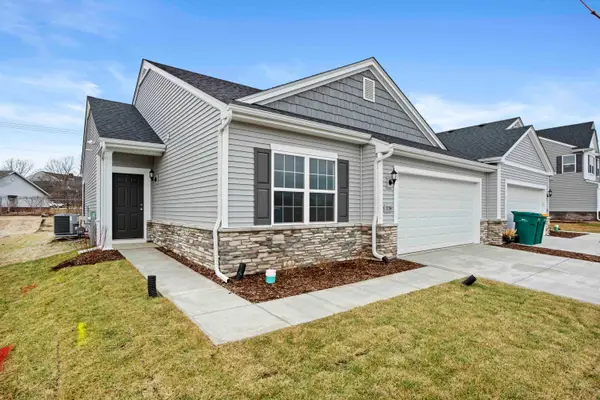 $289,635Active2 beds 2 baths1,292 sq. ft.
7078 Johnson Street, Merrillville, IN 46410
MLS# 846167Listed by: BETTER HOMES AND GARDENS REAL - New
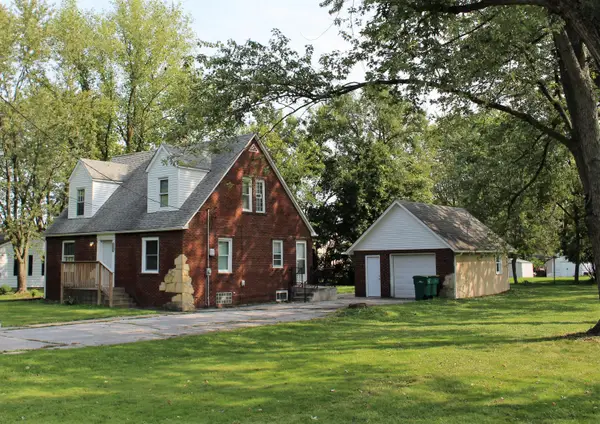 $255,000Active3 beds 2 baths2,064 sq. ft.
7125 Catherine Street, Merrillville, IN 46410
MLS# 846134Listed by: COMPLETE ASSET PROTECTION SERV 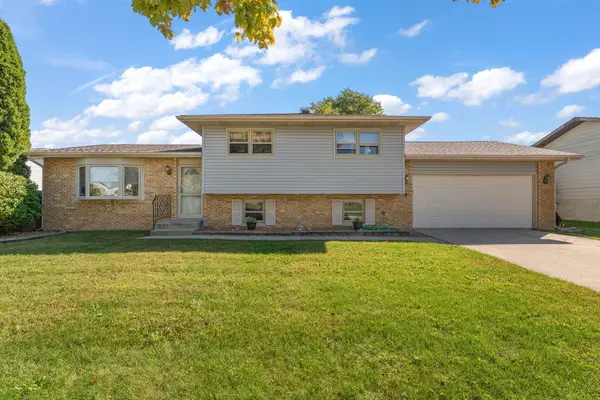 $285,000Pending3 beds 2 baths1,816 sq. ft.
7465 Grant Street, Merrillville, IN 46410
MLS# 846126Listed by: BROKERWORKS GROUP


Protect your home and budget from life's surprises with an Assurant Home Warranty, backed by a partner that supports you through every step of homeownership. Explore Plans.
©2026 Century 21 Real Estate LLC. All rights reserved. CENTURY 21®, the CENTURY 21 Logo and C21® are service marks owned by Century 21 Real Estate LLC. Century 21 Real Estate LLC fully supports the principles of the Fair Housing Act and the Equal Opportunity Act. Each office is independently owned and operated. Listing information is deemed reliable but not guaranteed accurate.